Architectural project
PRH
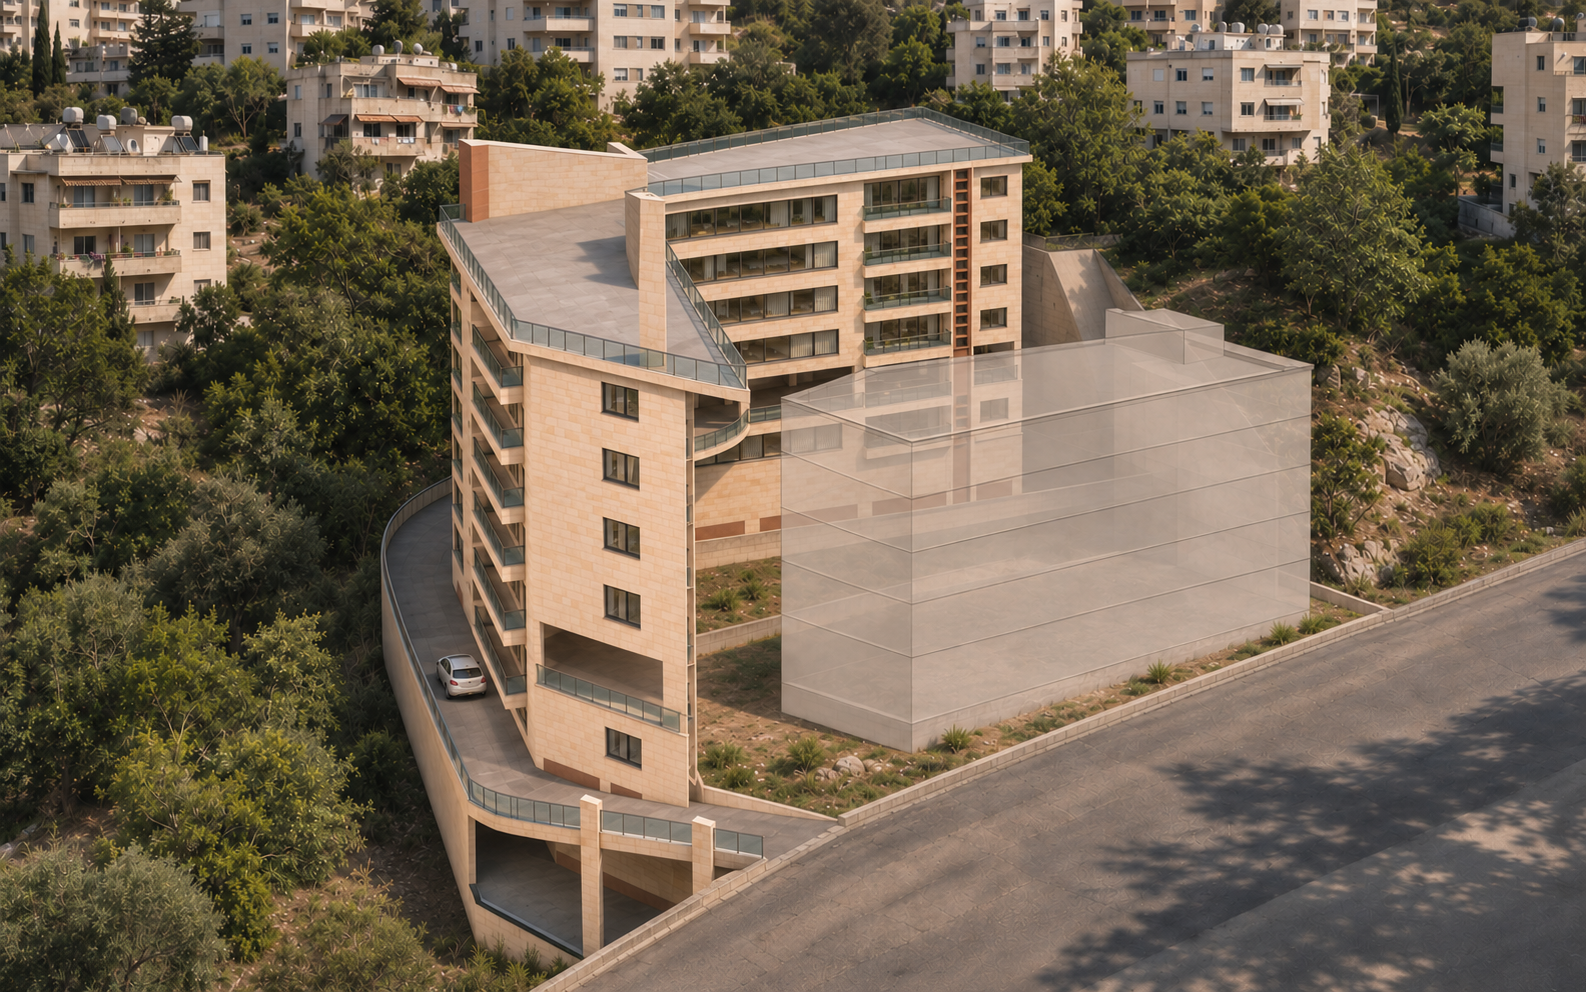
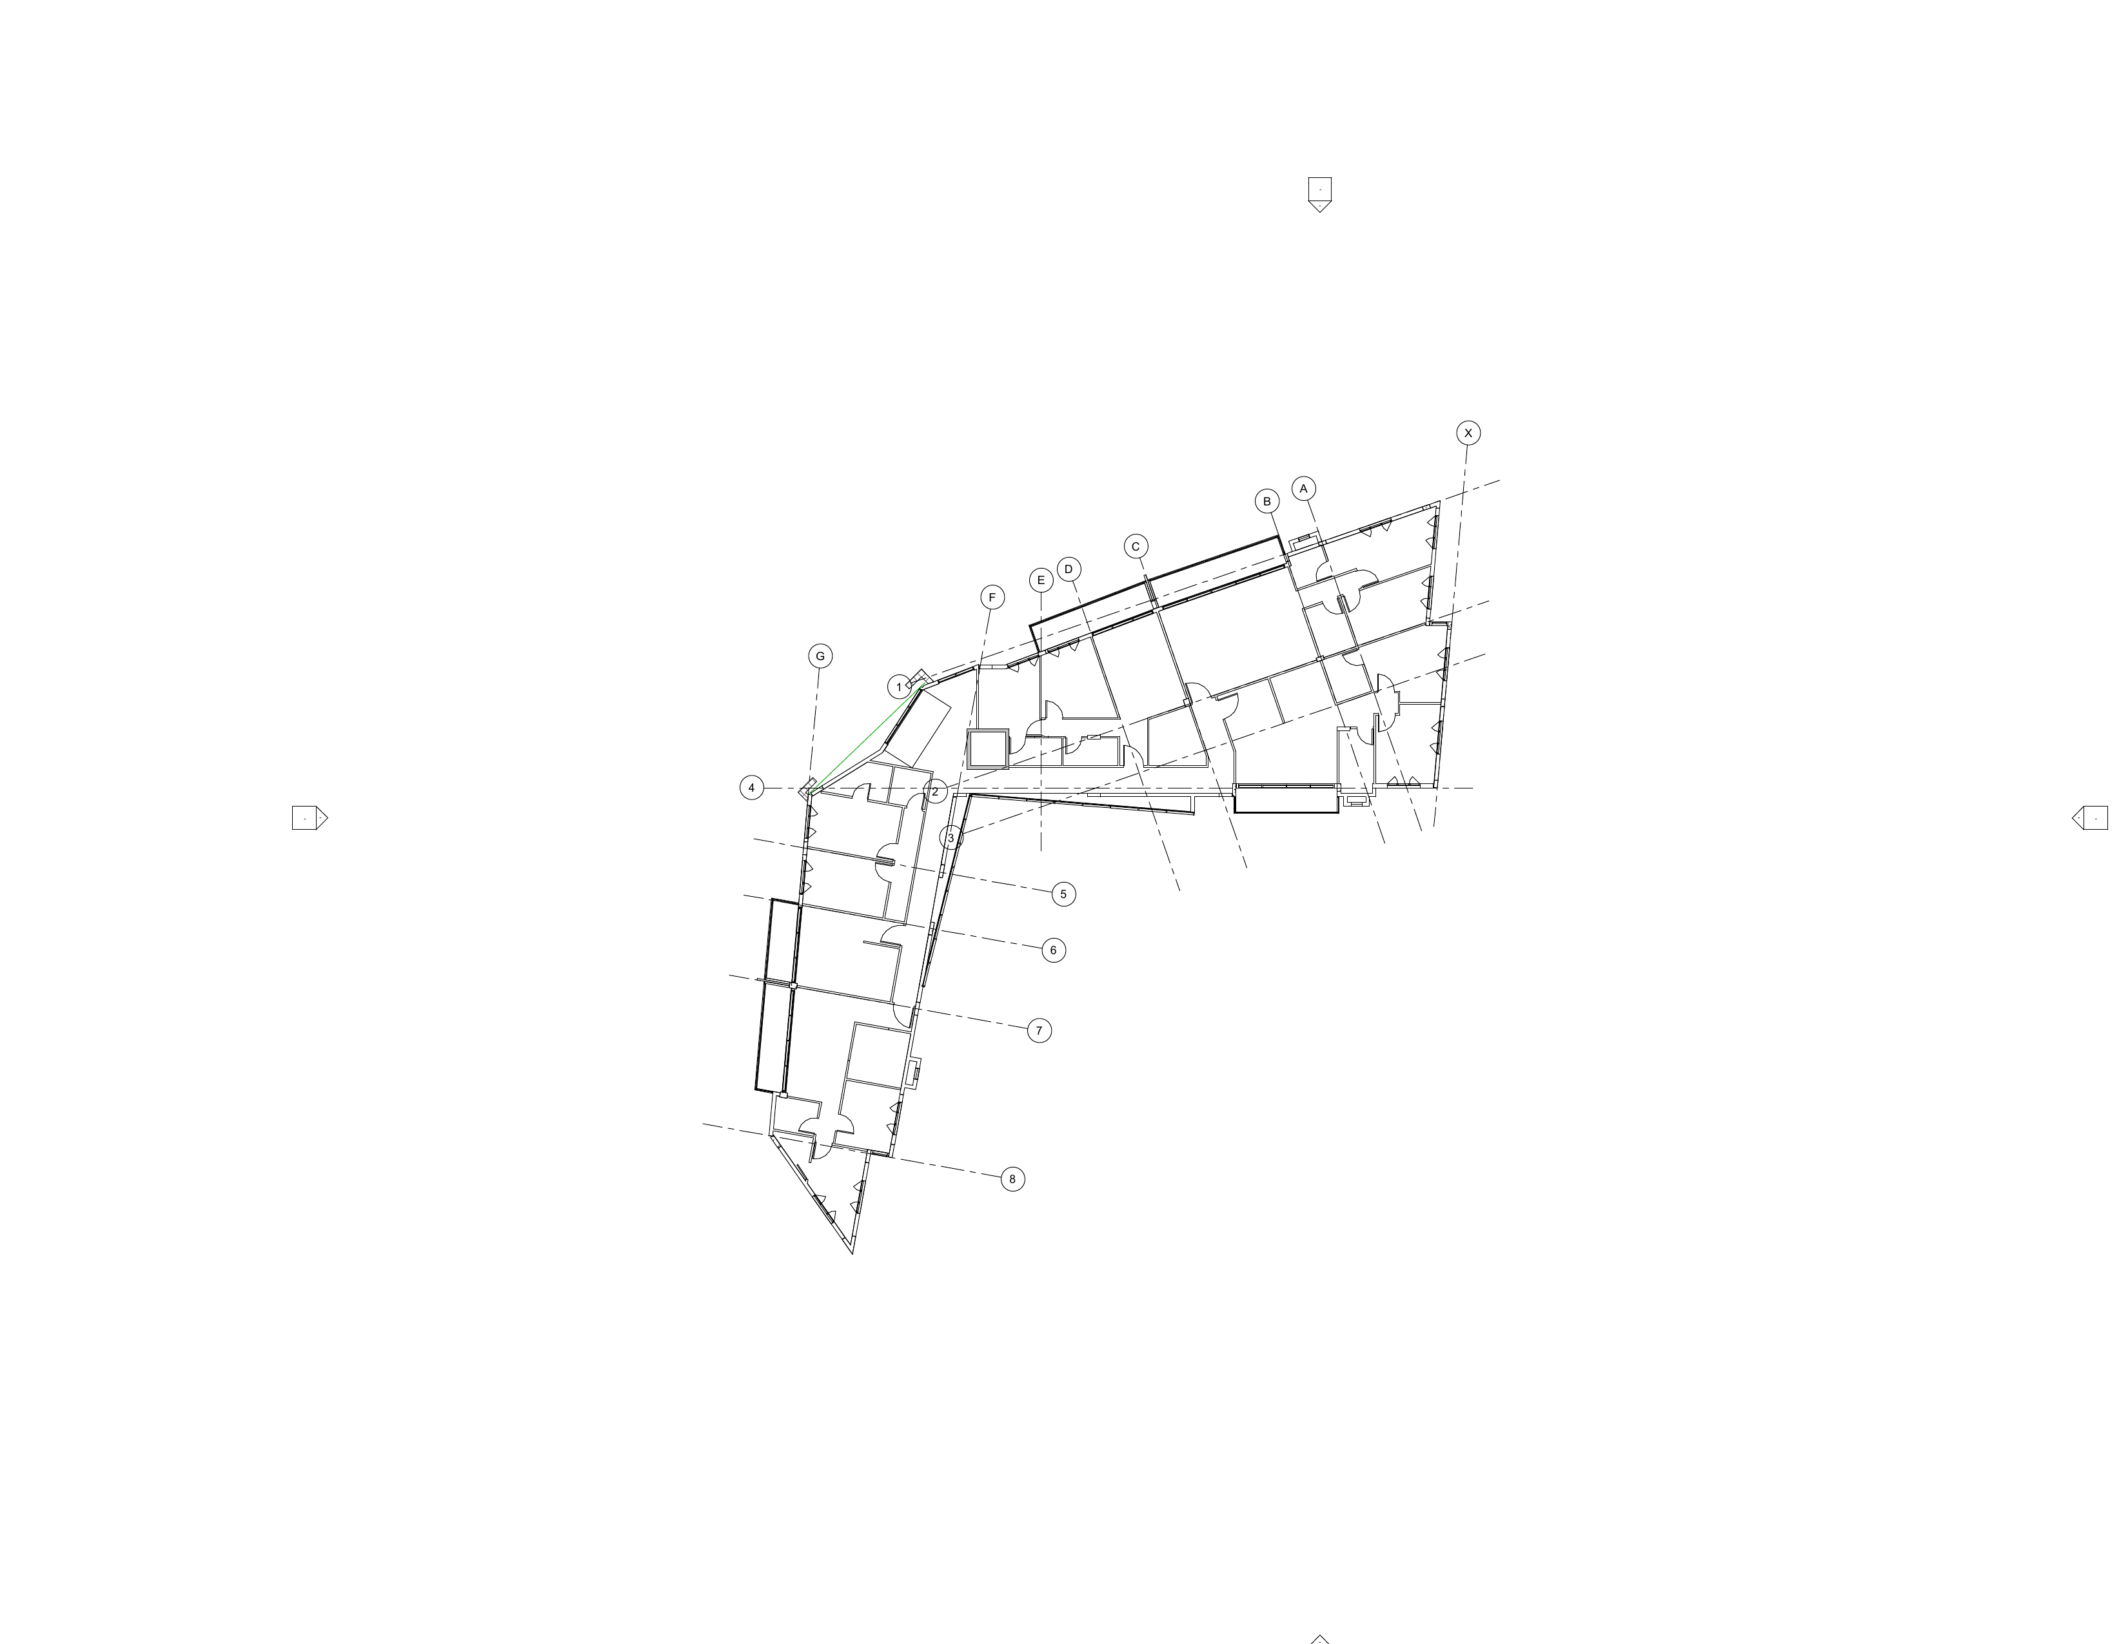
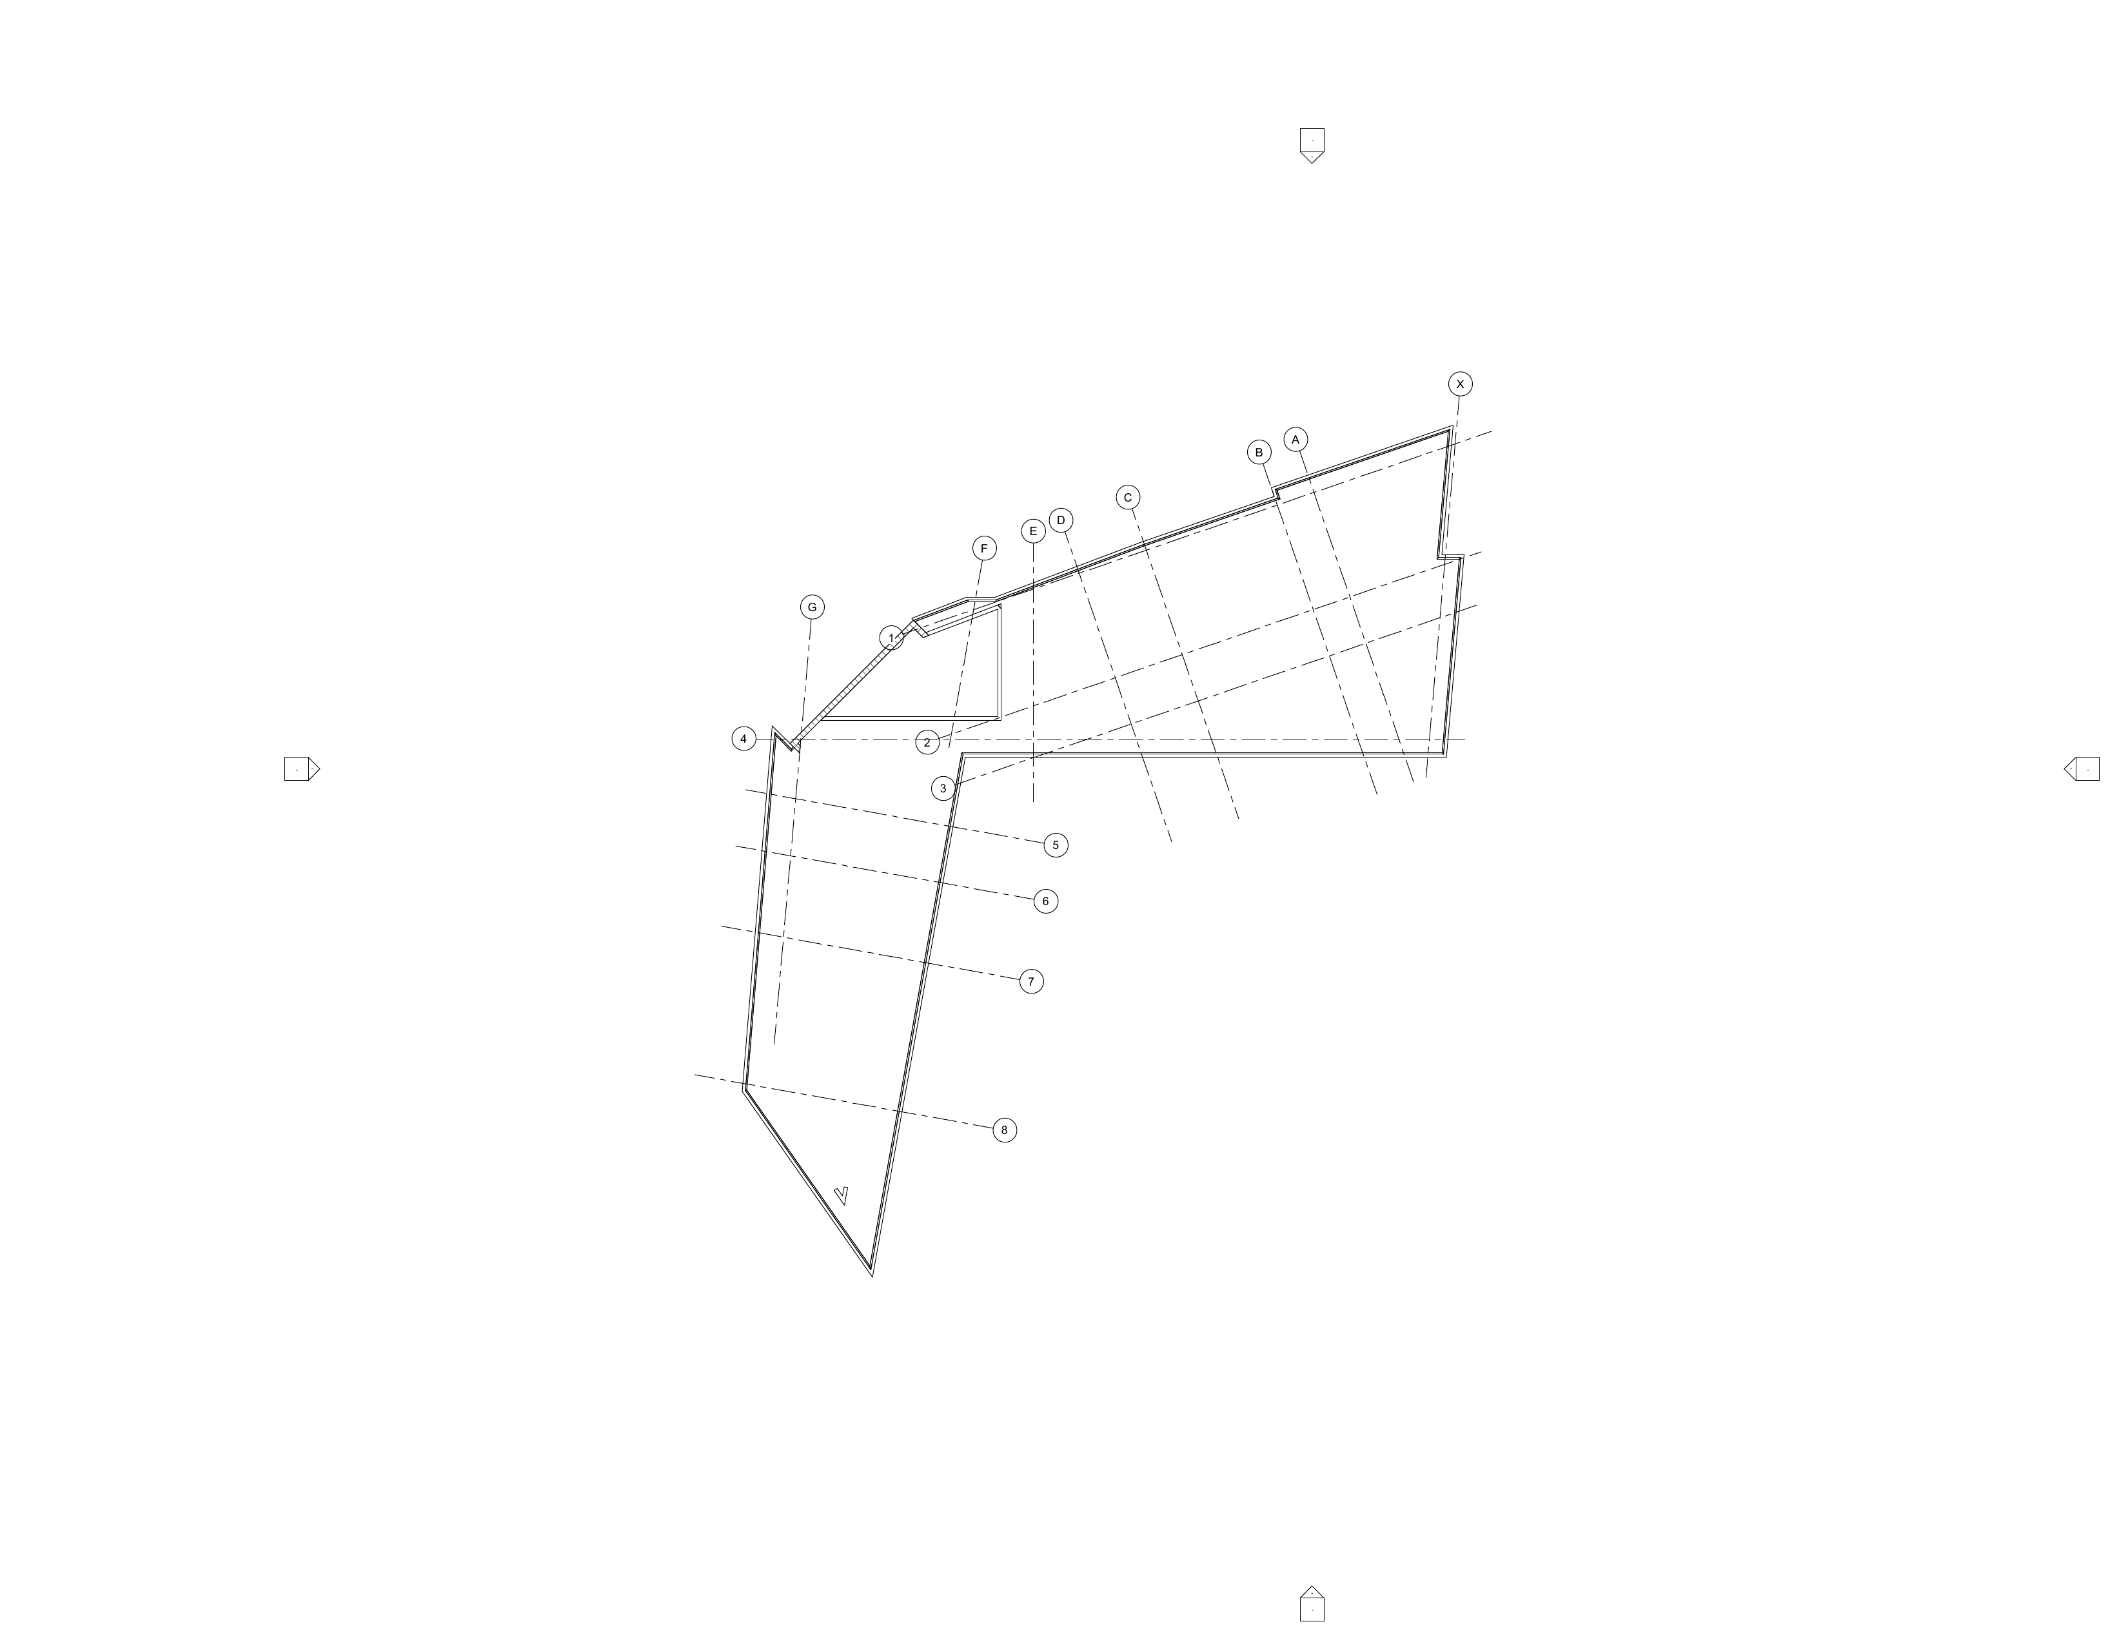
PRH is a multifamily residential building composed of two intersecting wings in an L-shaped configuration, connected by a shared vertical circulation core.
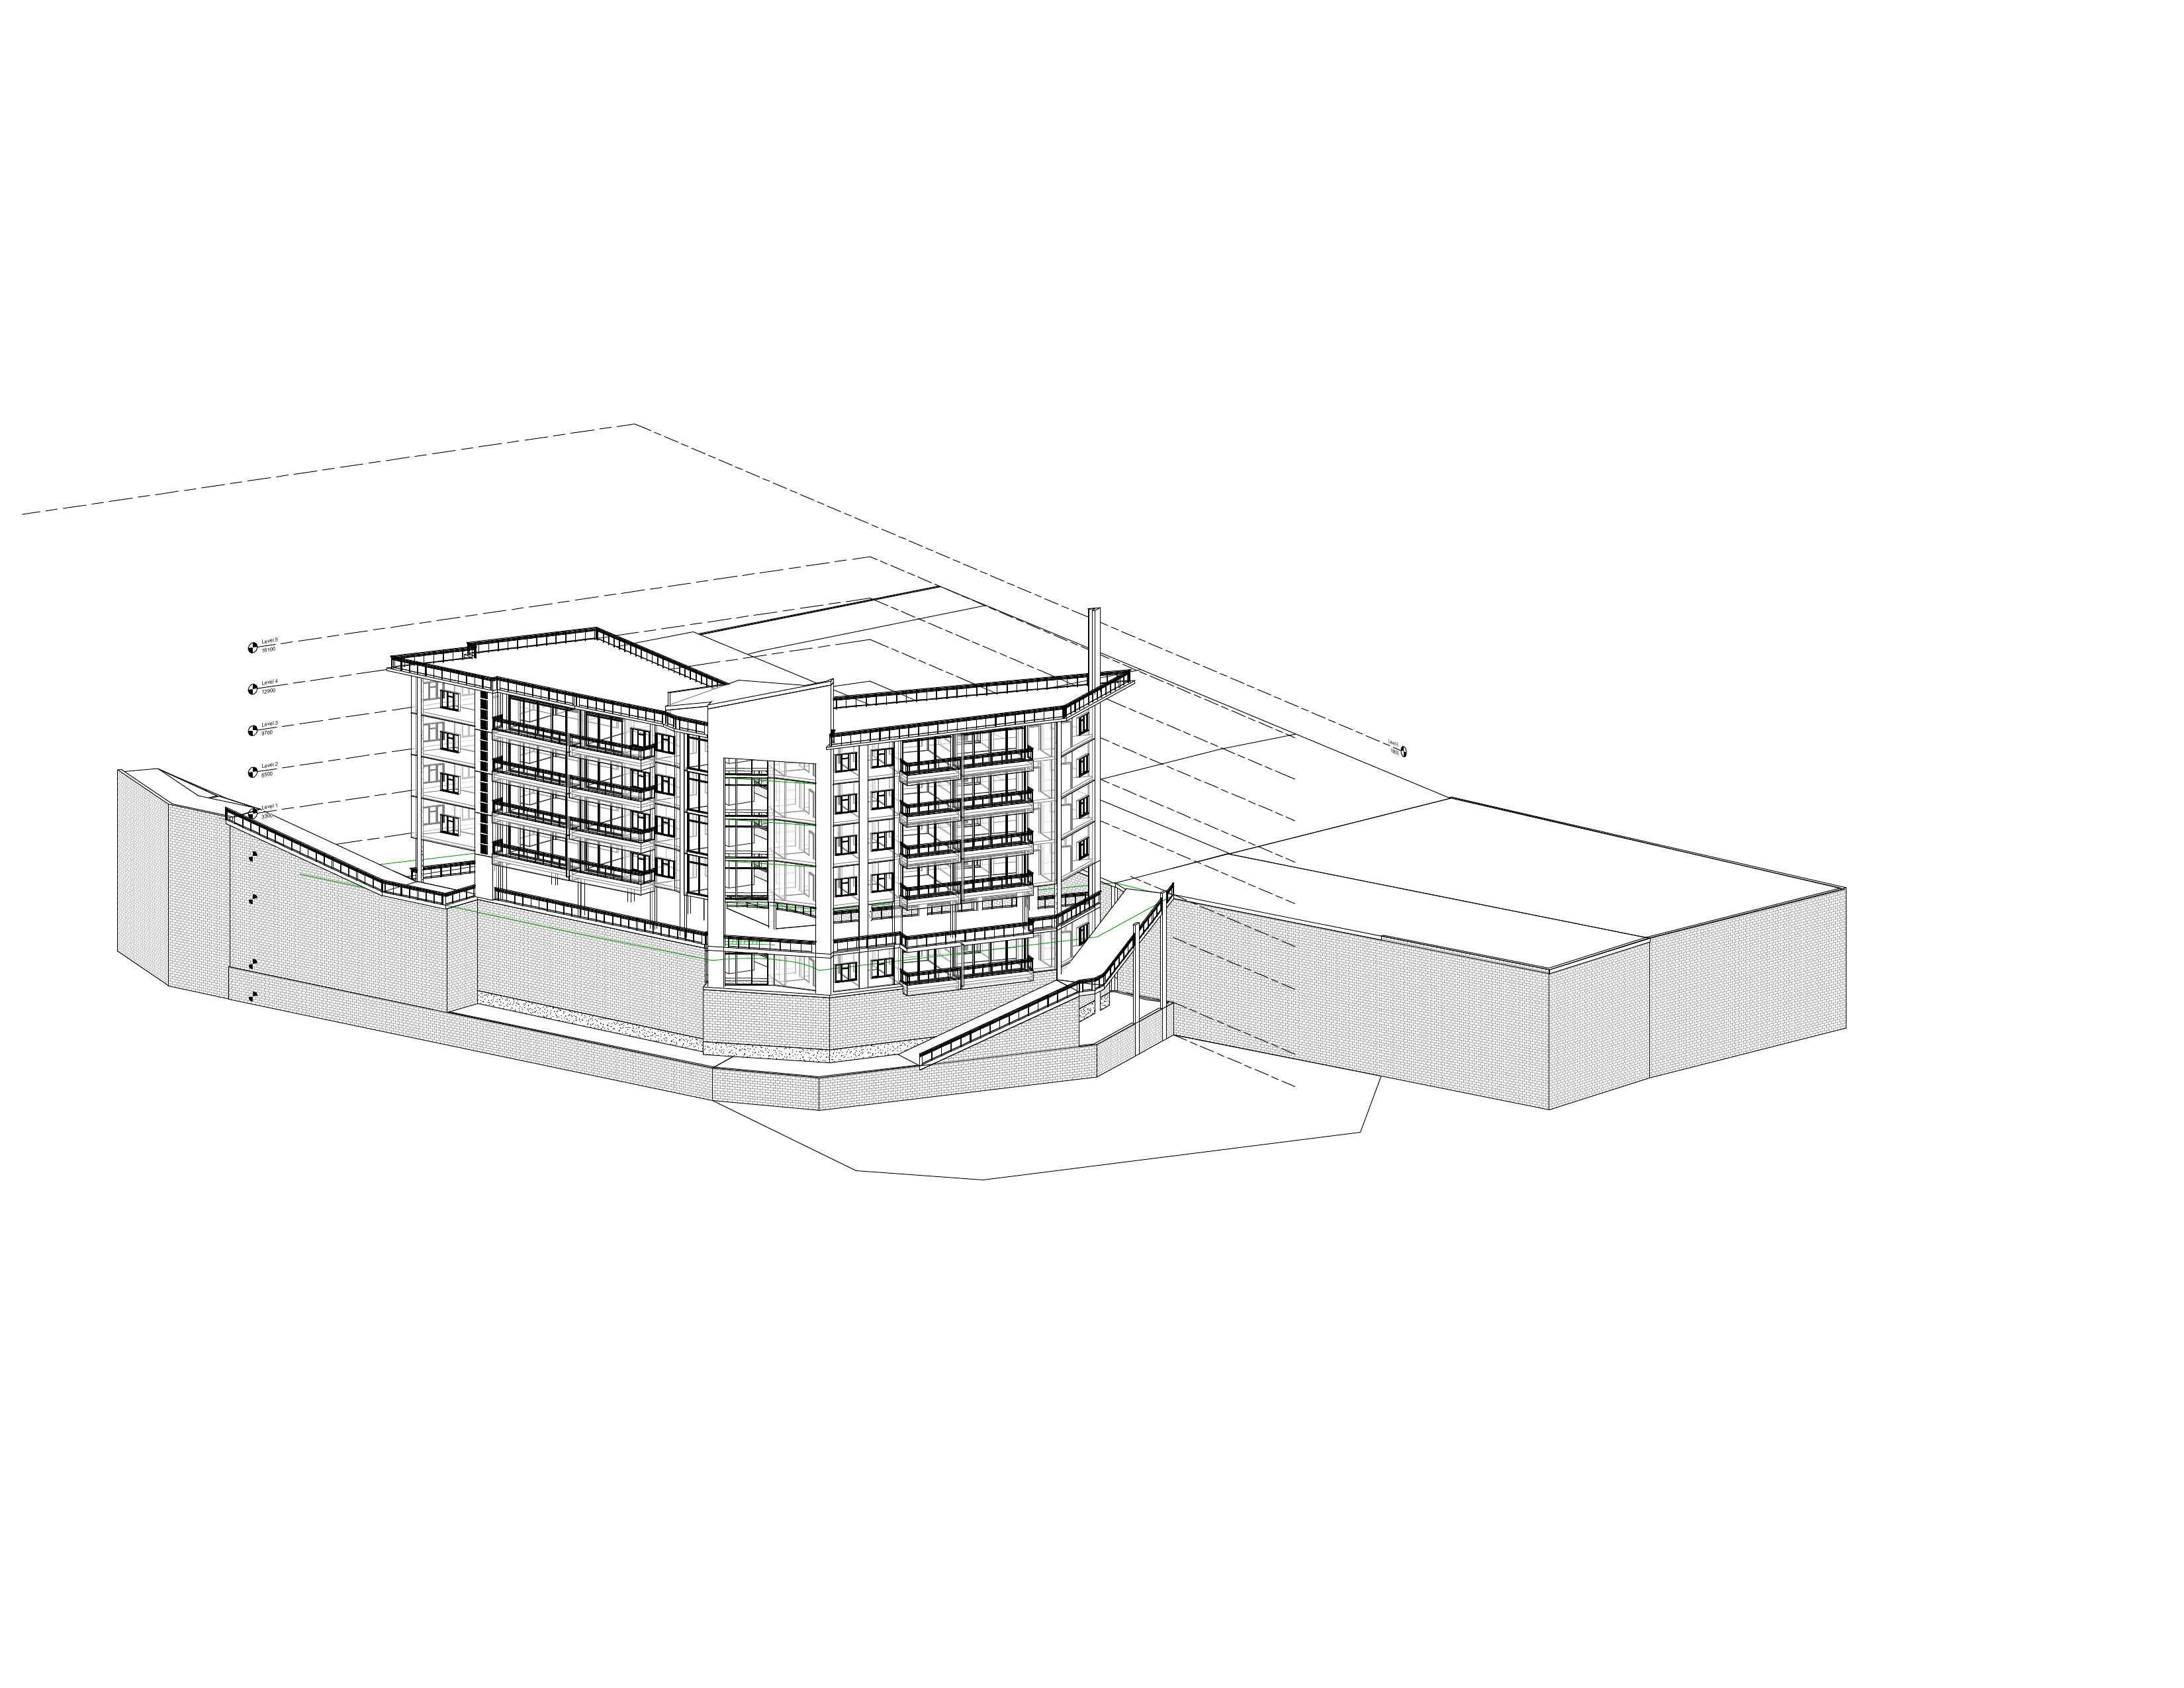
The sloping site and complex regulatory requirements informed a carefully considered architectural response. Each floor accommodates five apartments, individually planned to create distinct residential layouts within a cohesive architectural composition.
Original architectural drawings
Architectural perspectives.
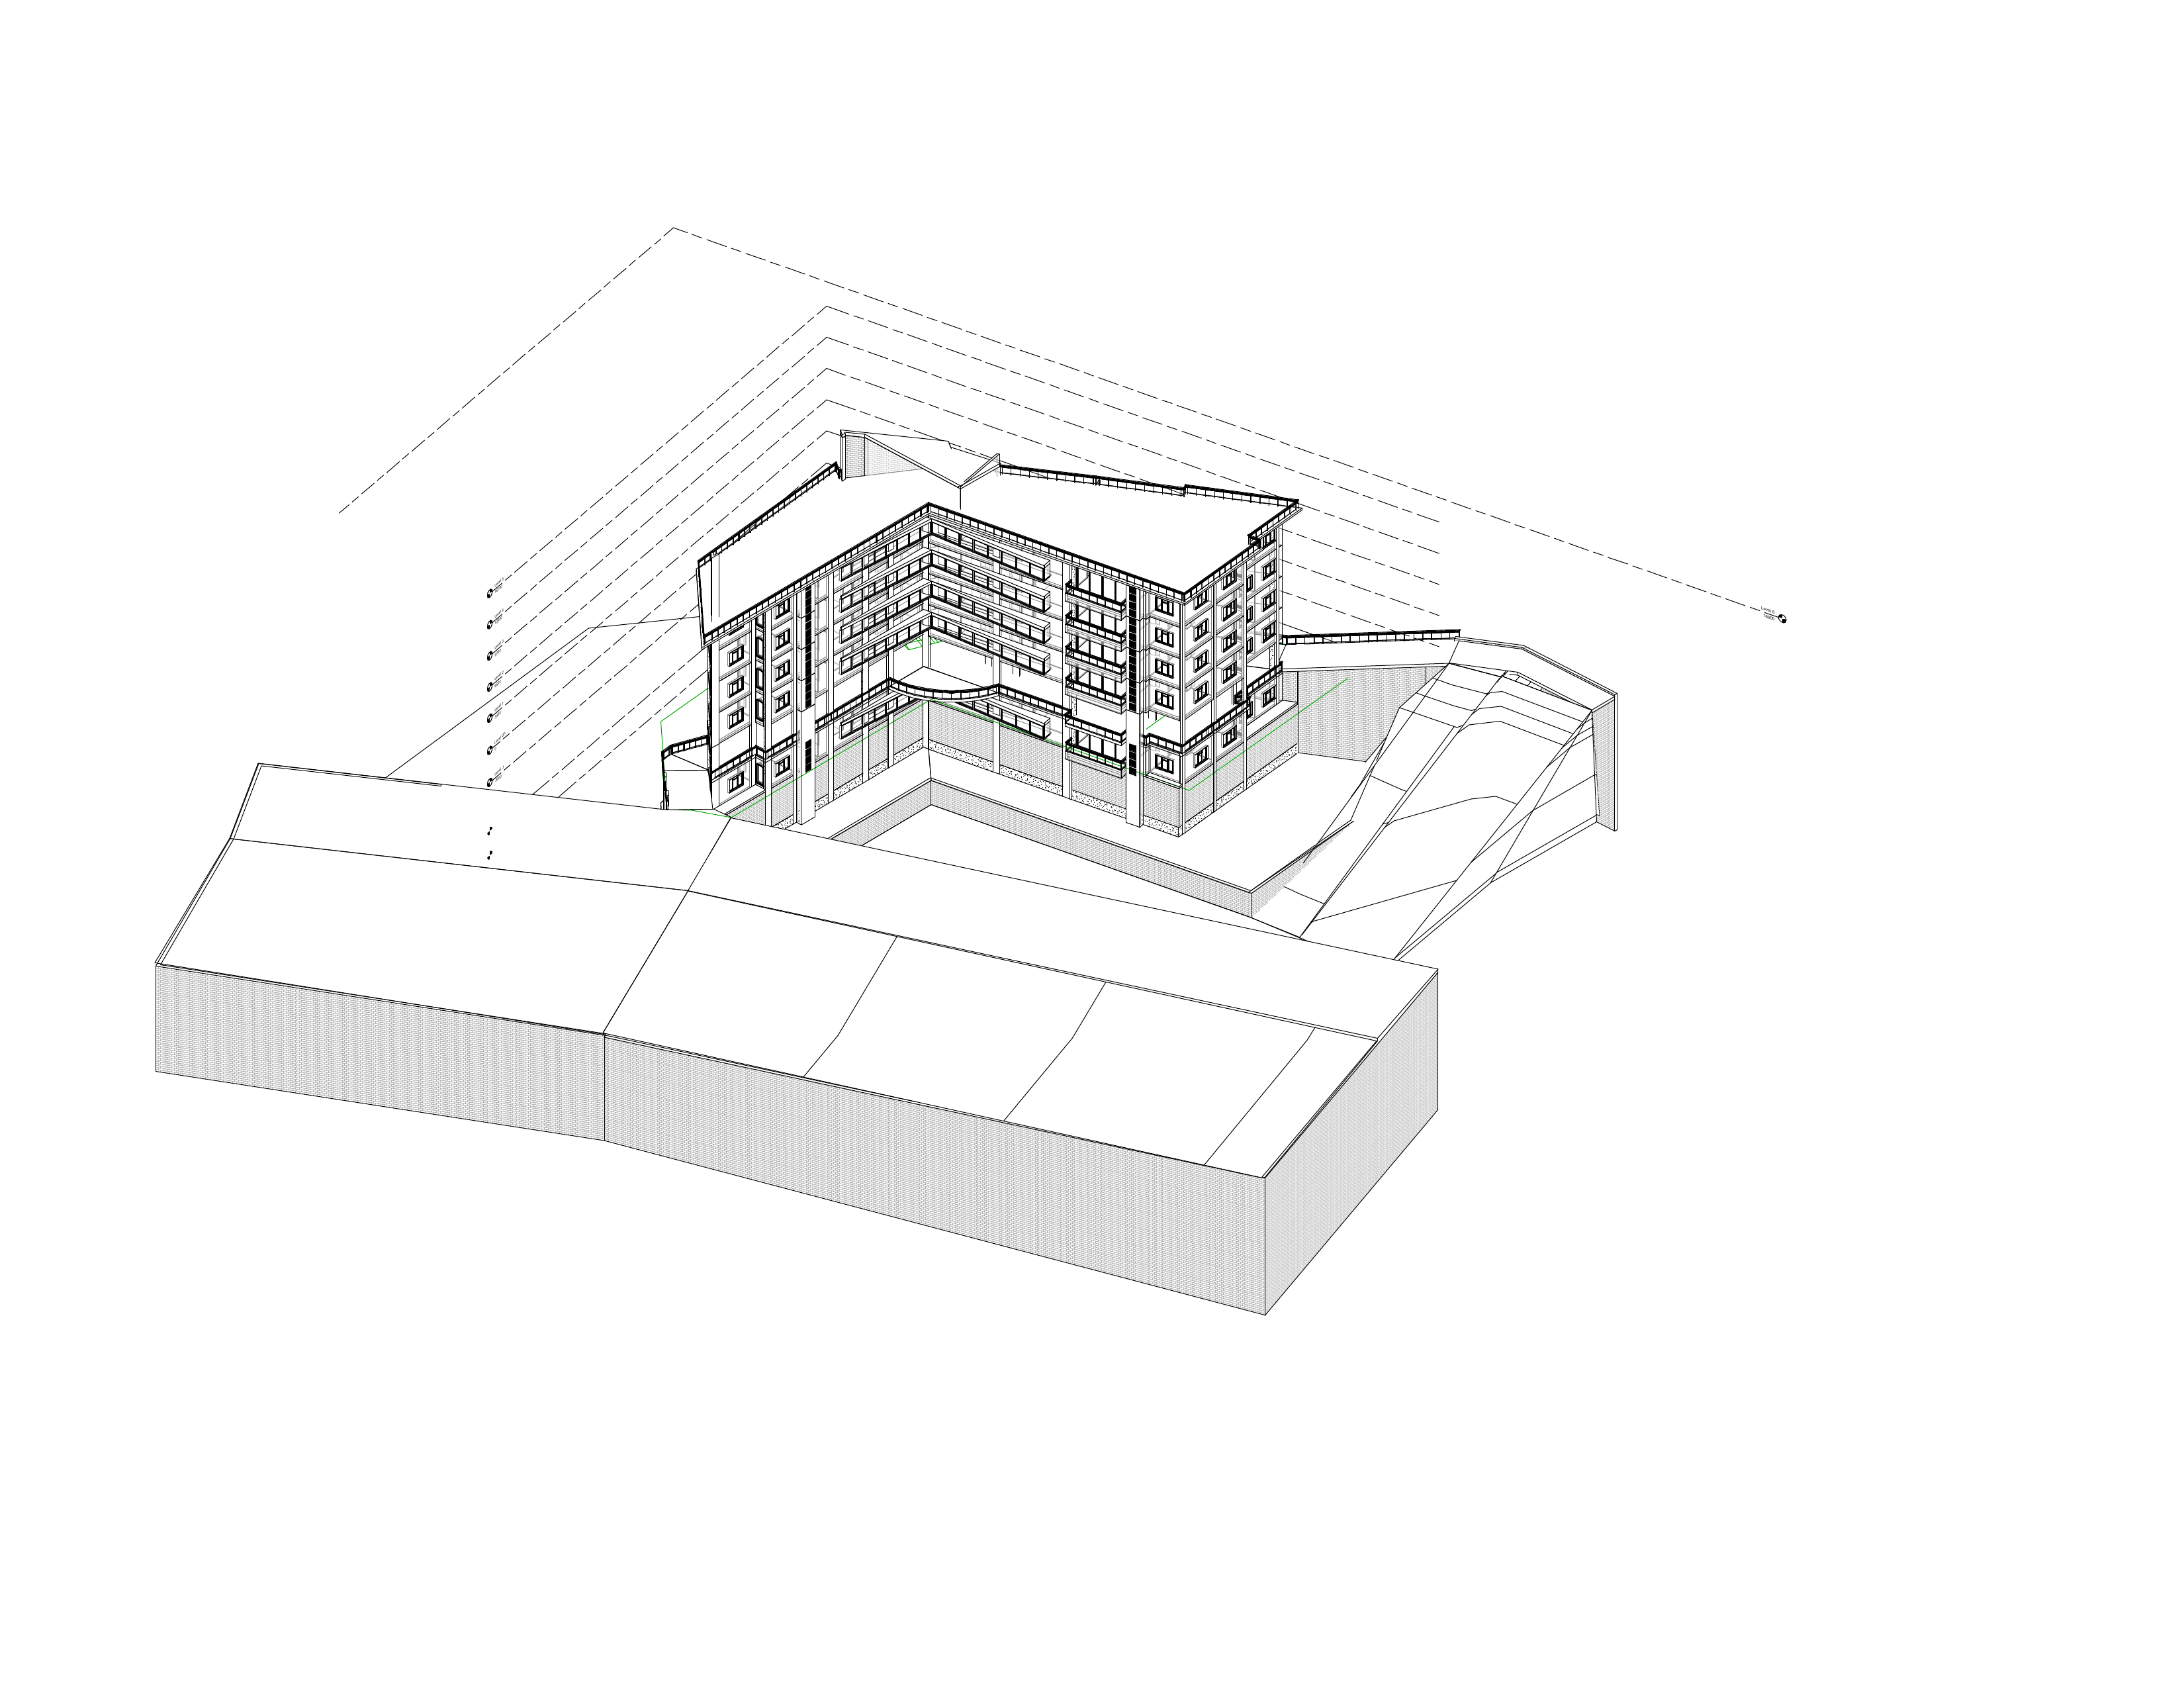
Original architectural drawings
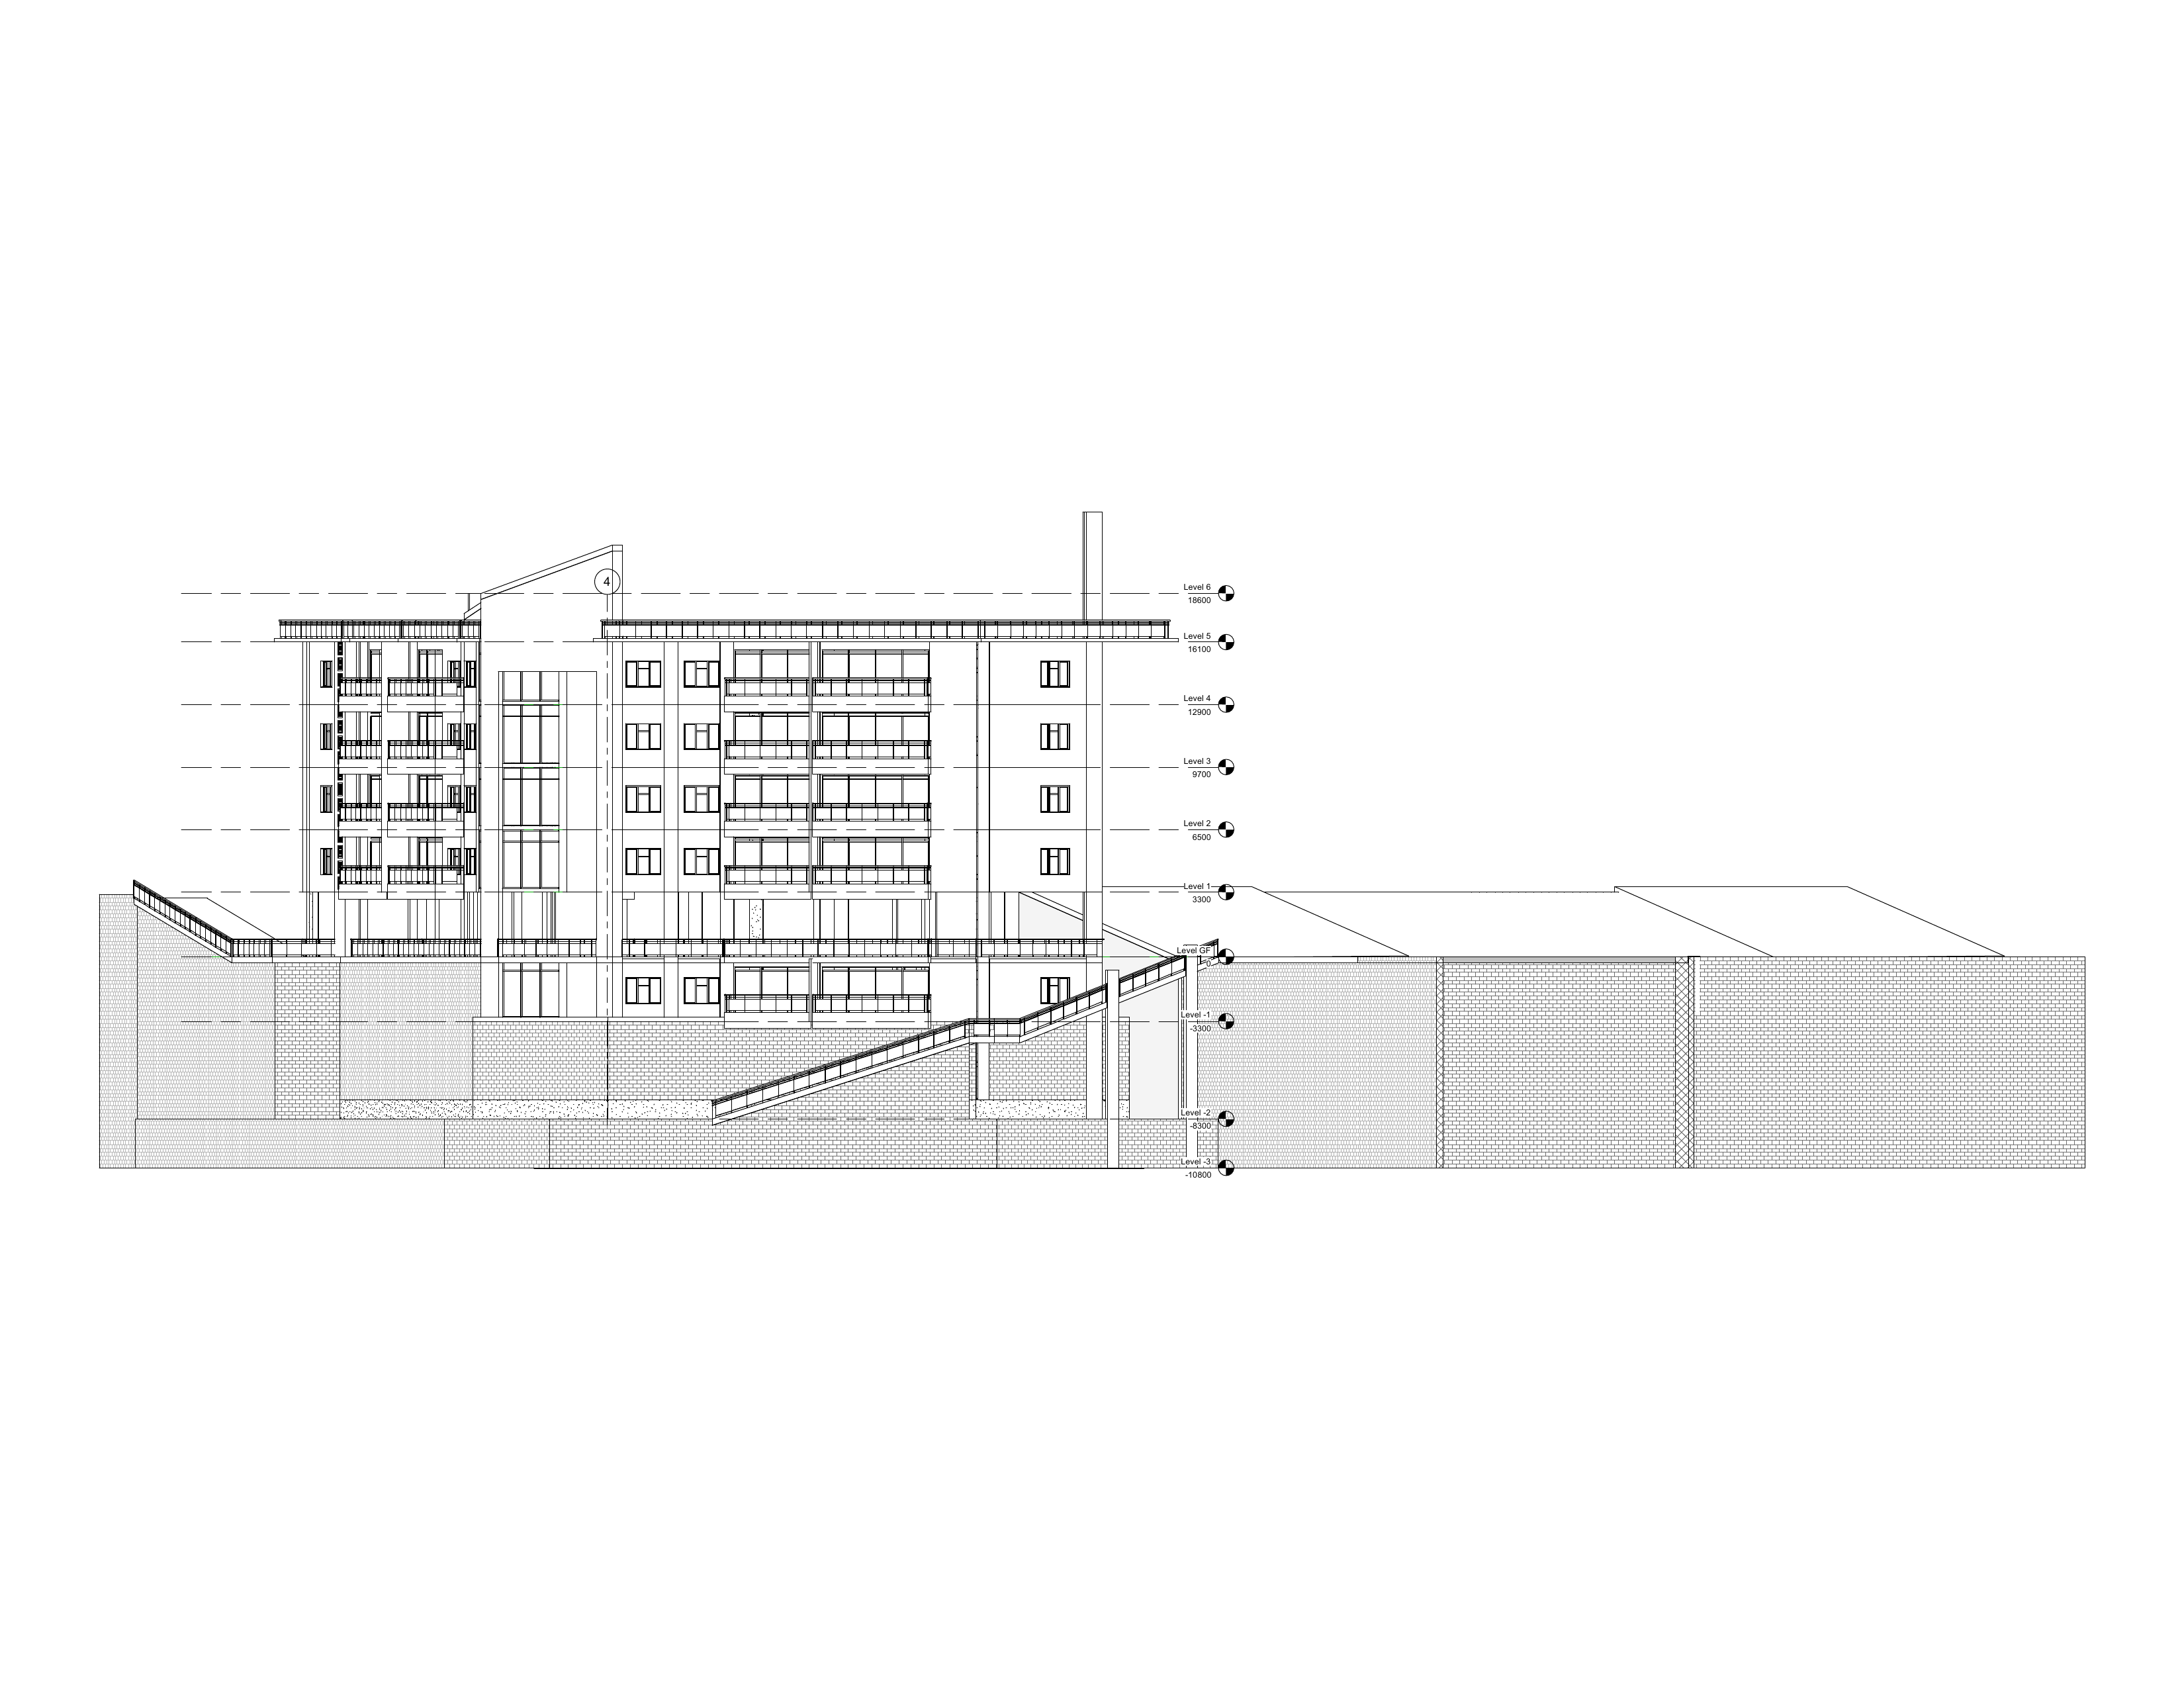
Elevations.
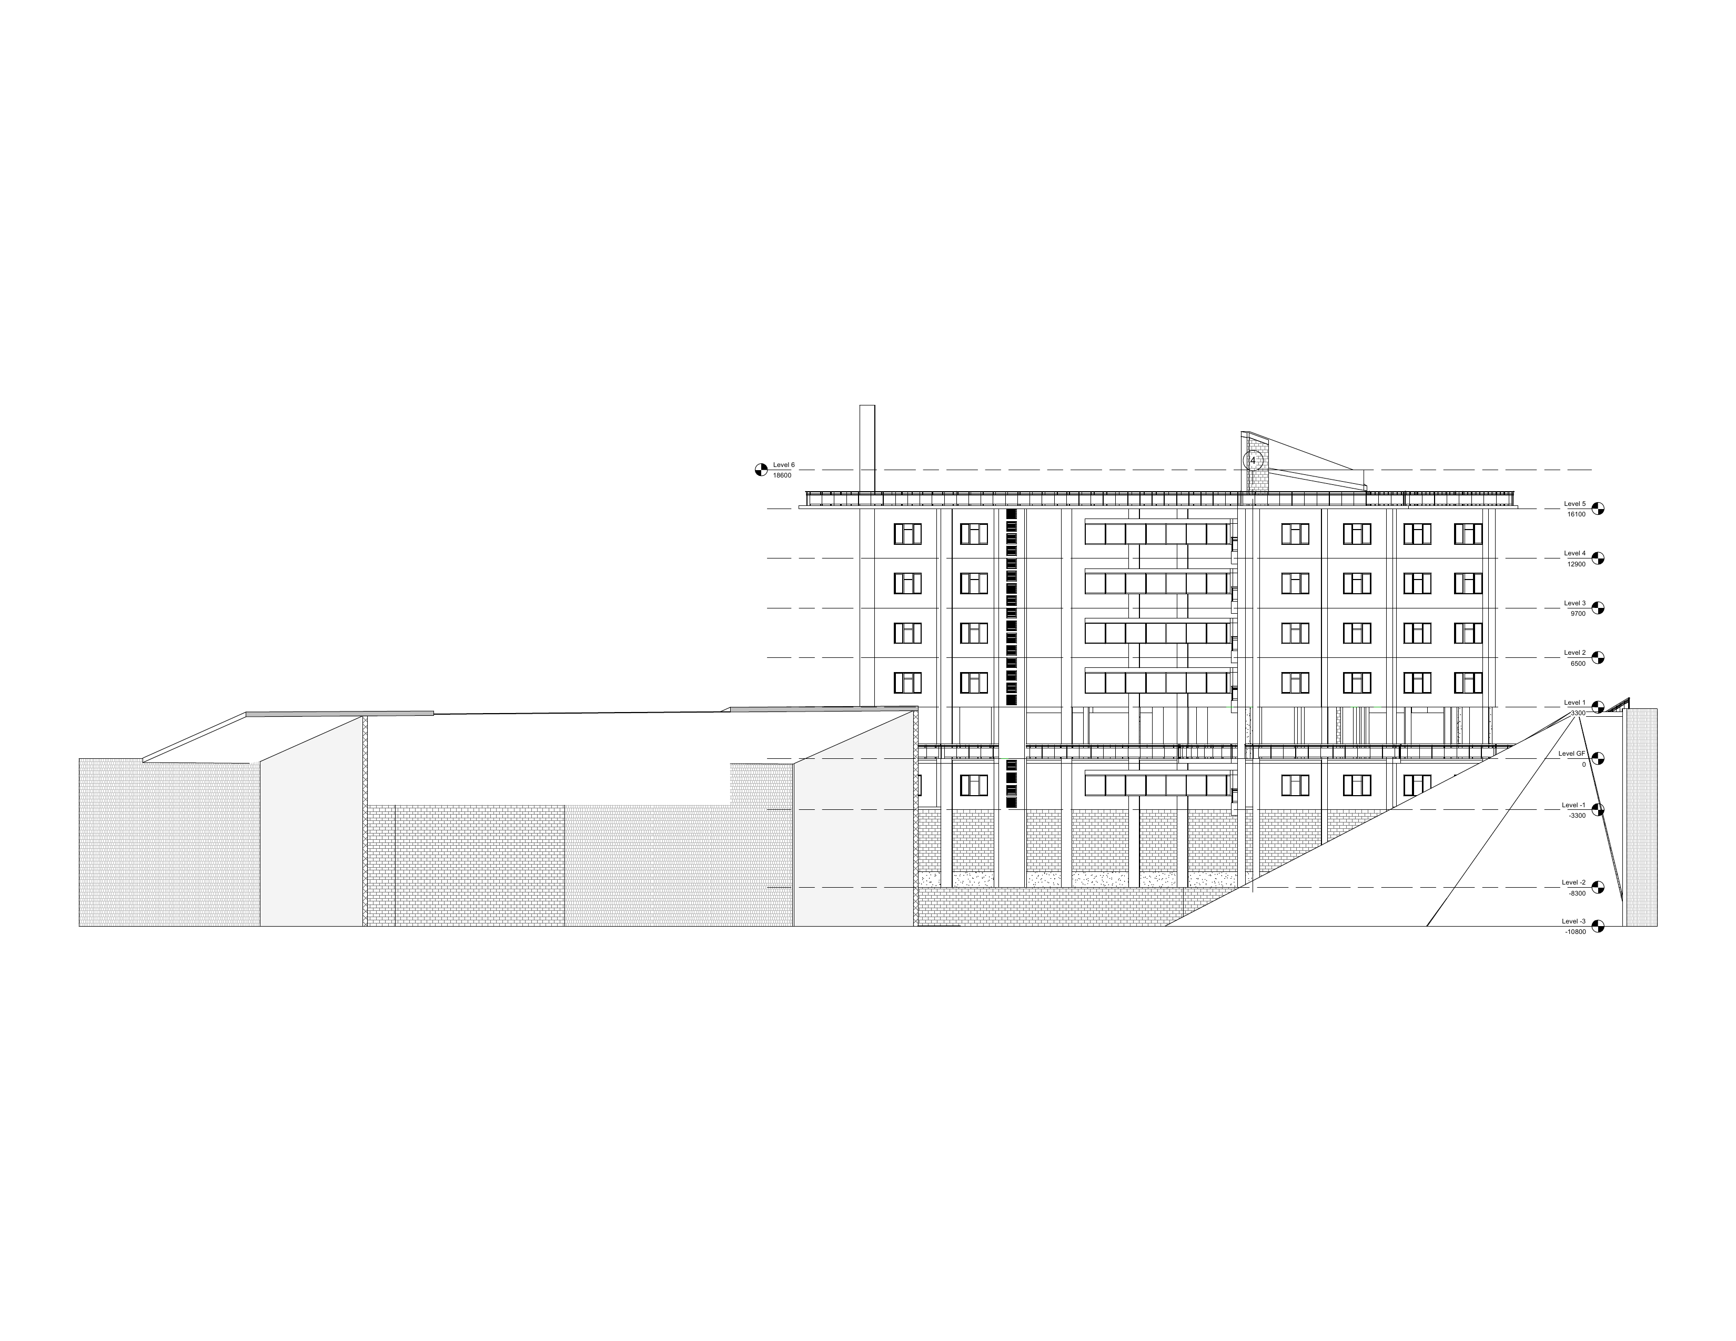
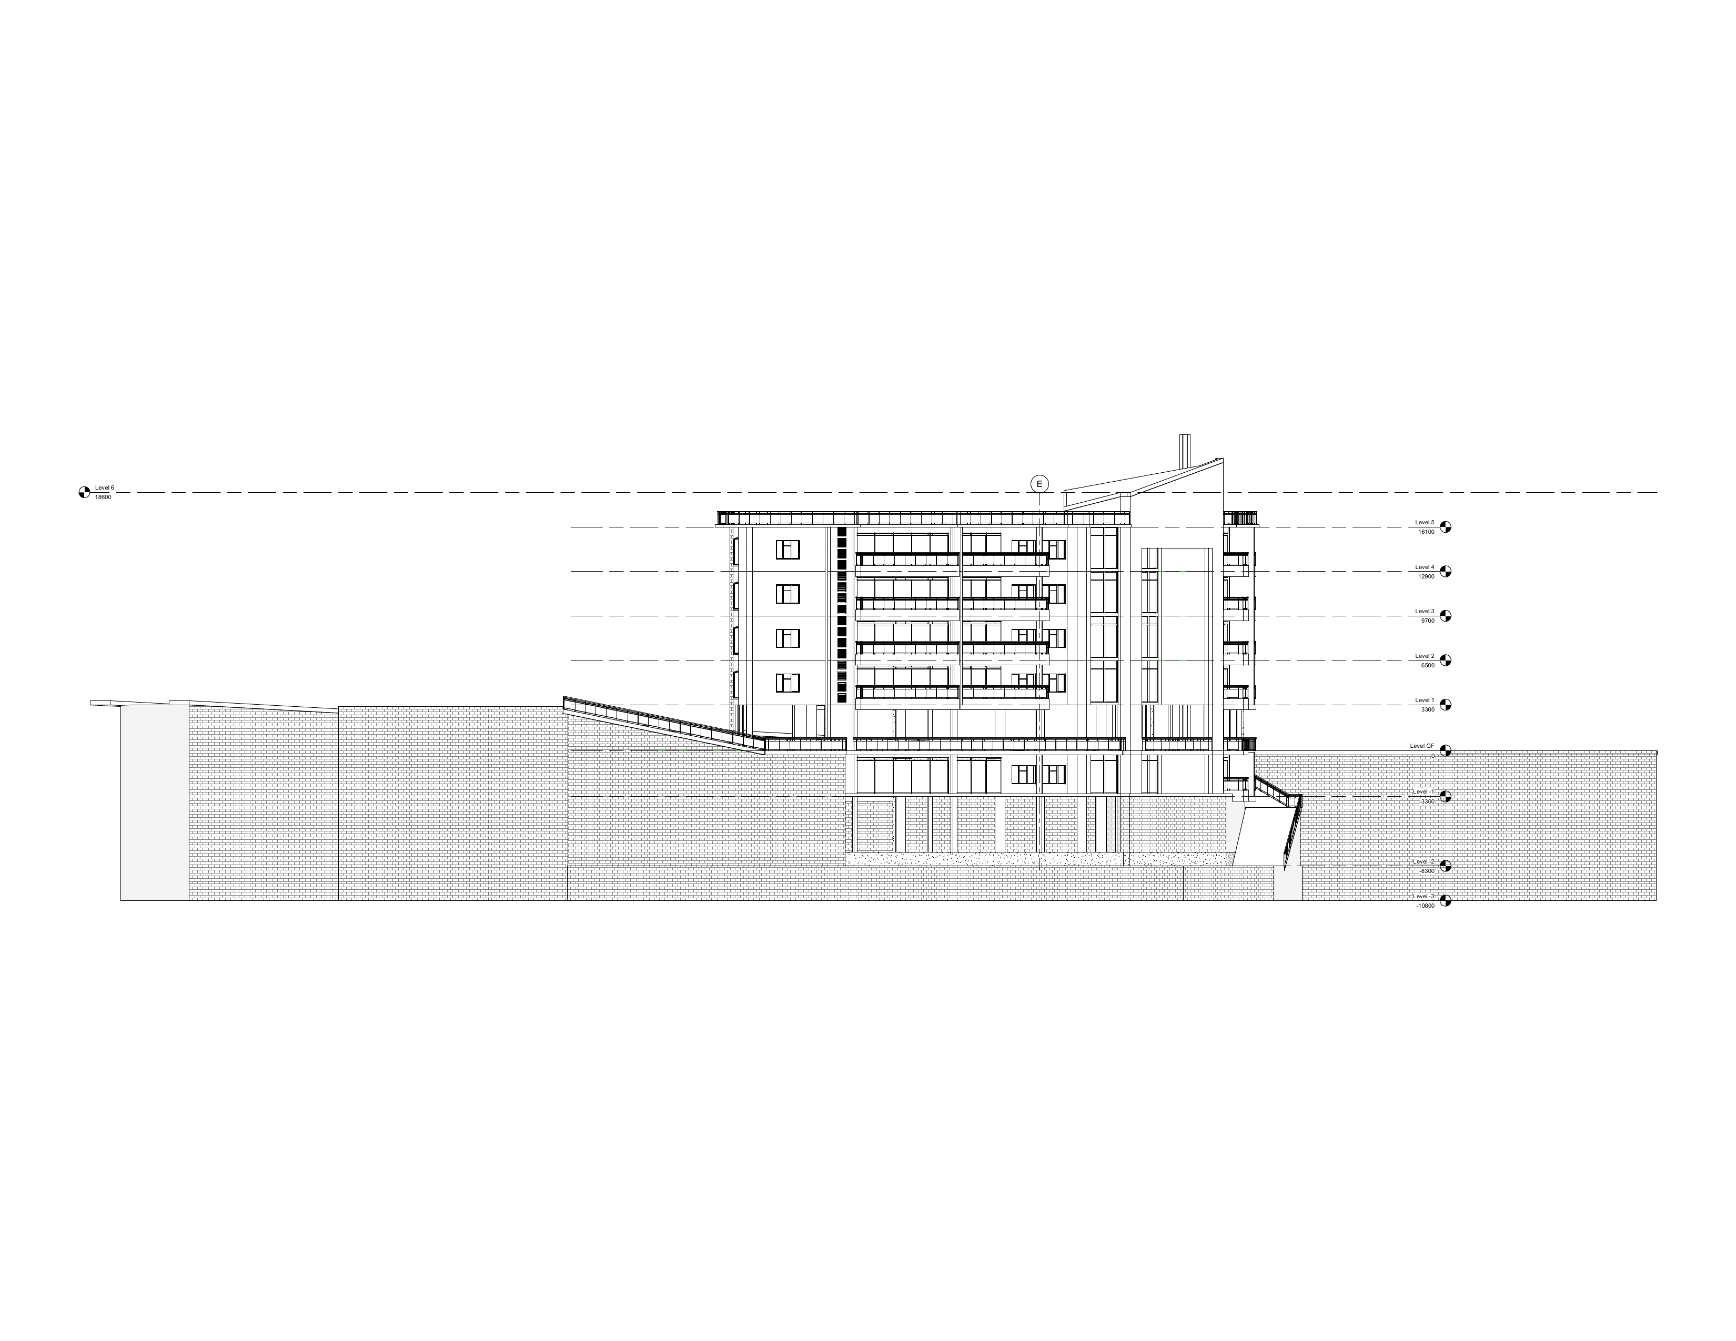
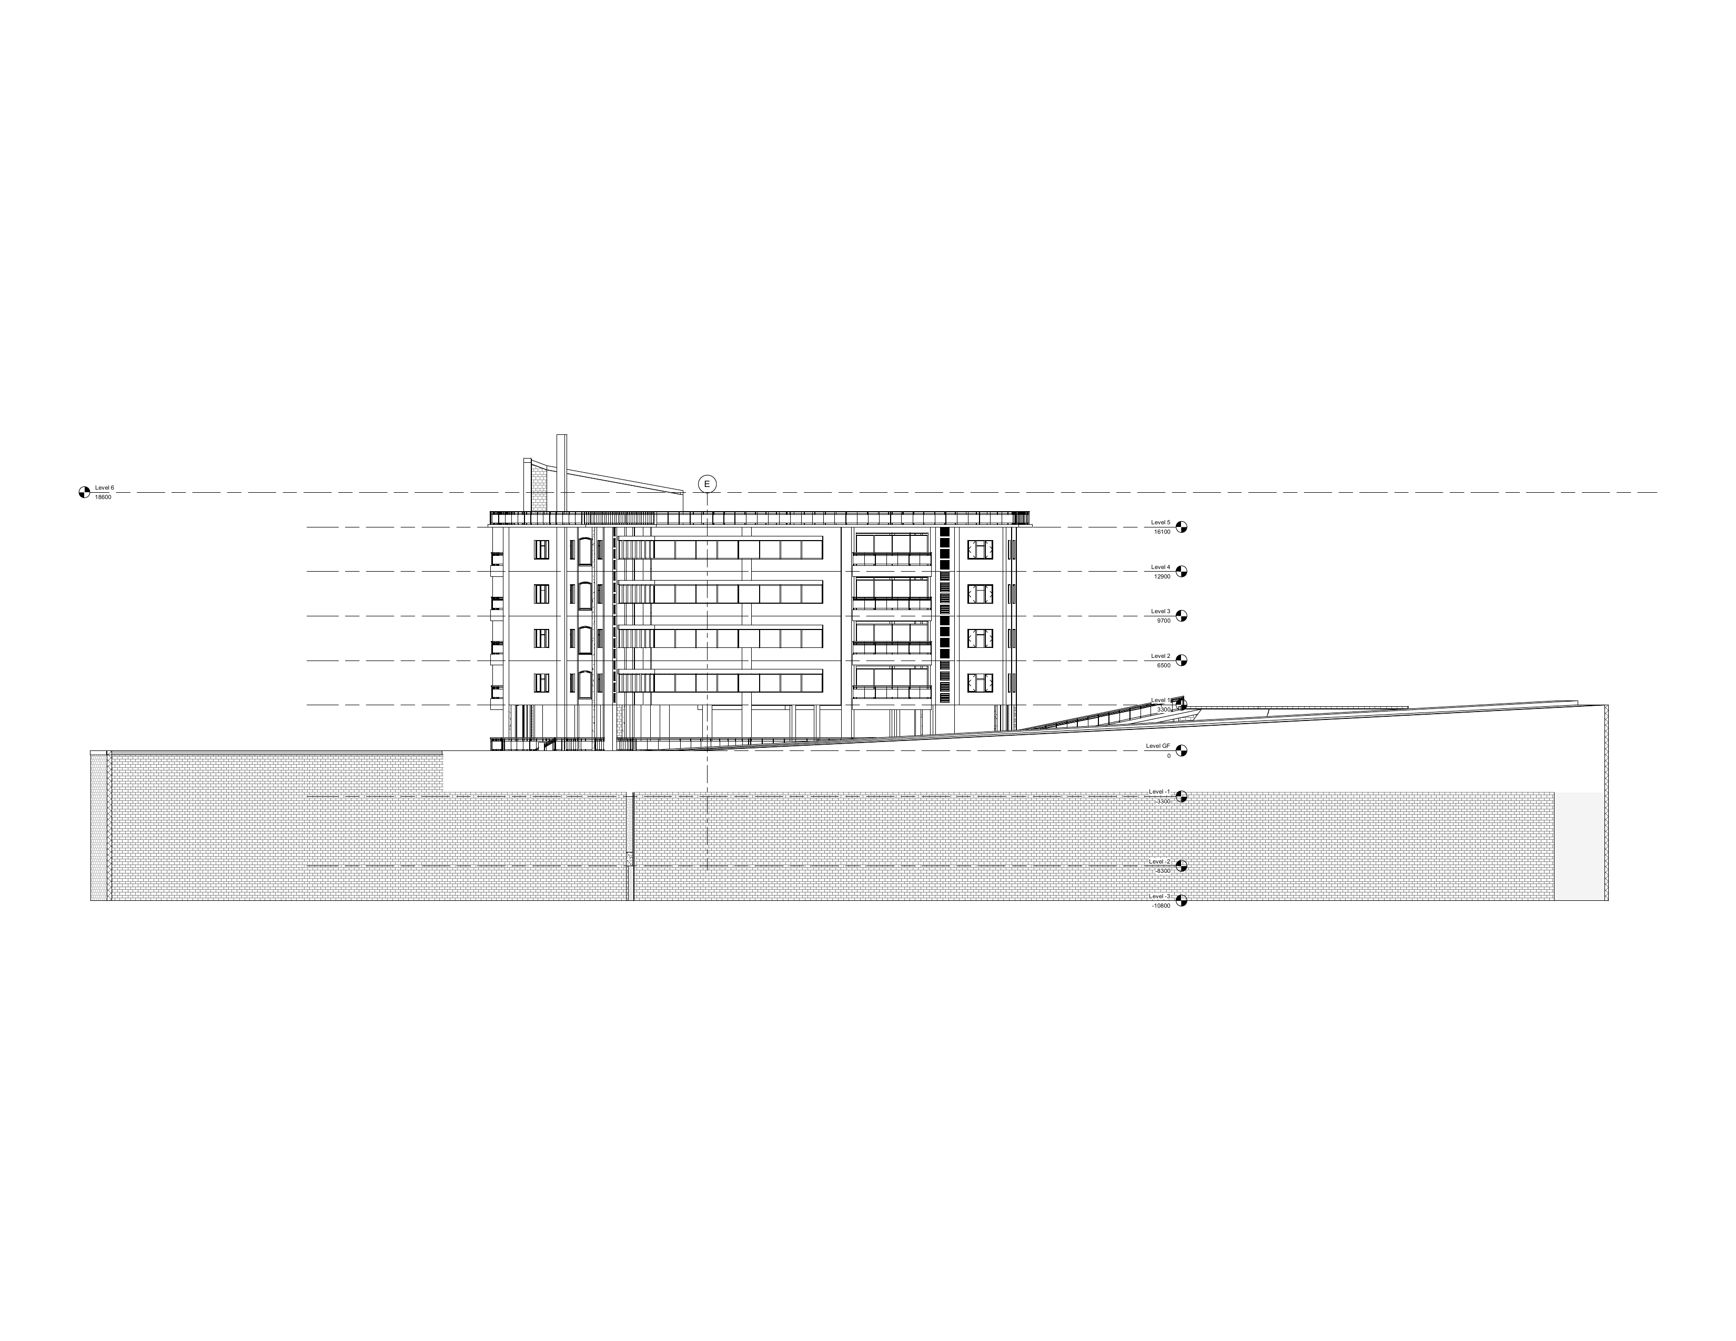
Original architectural drawings
Plans.