Residential master plan / Proposal
Providence I

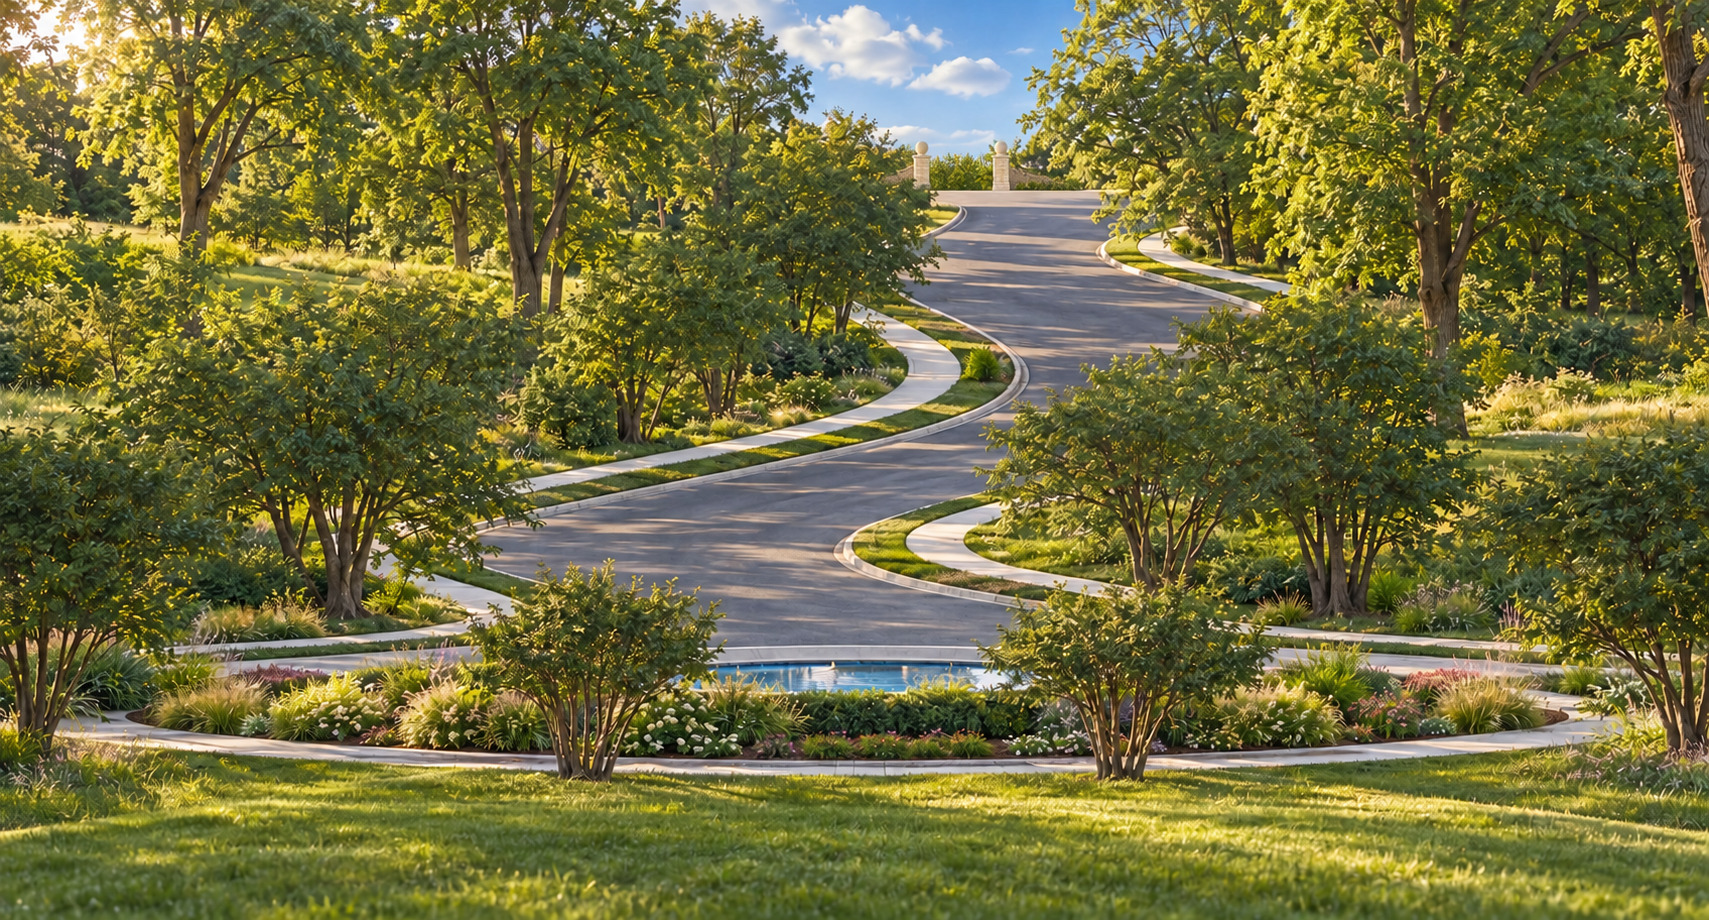
Arrival shaped by the land.
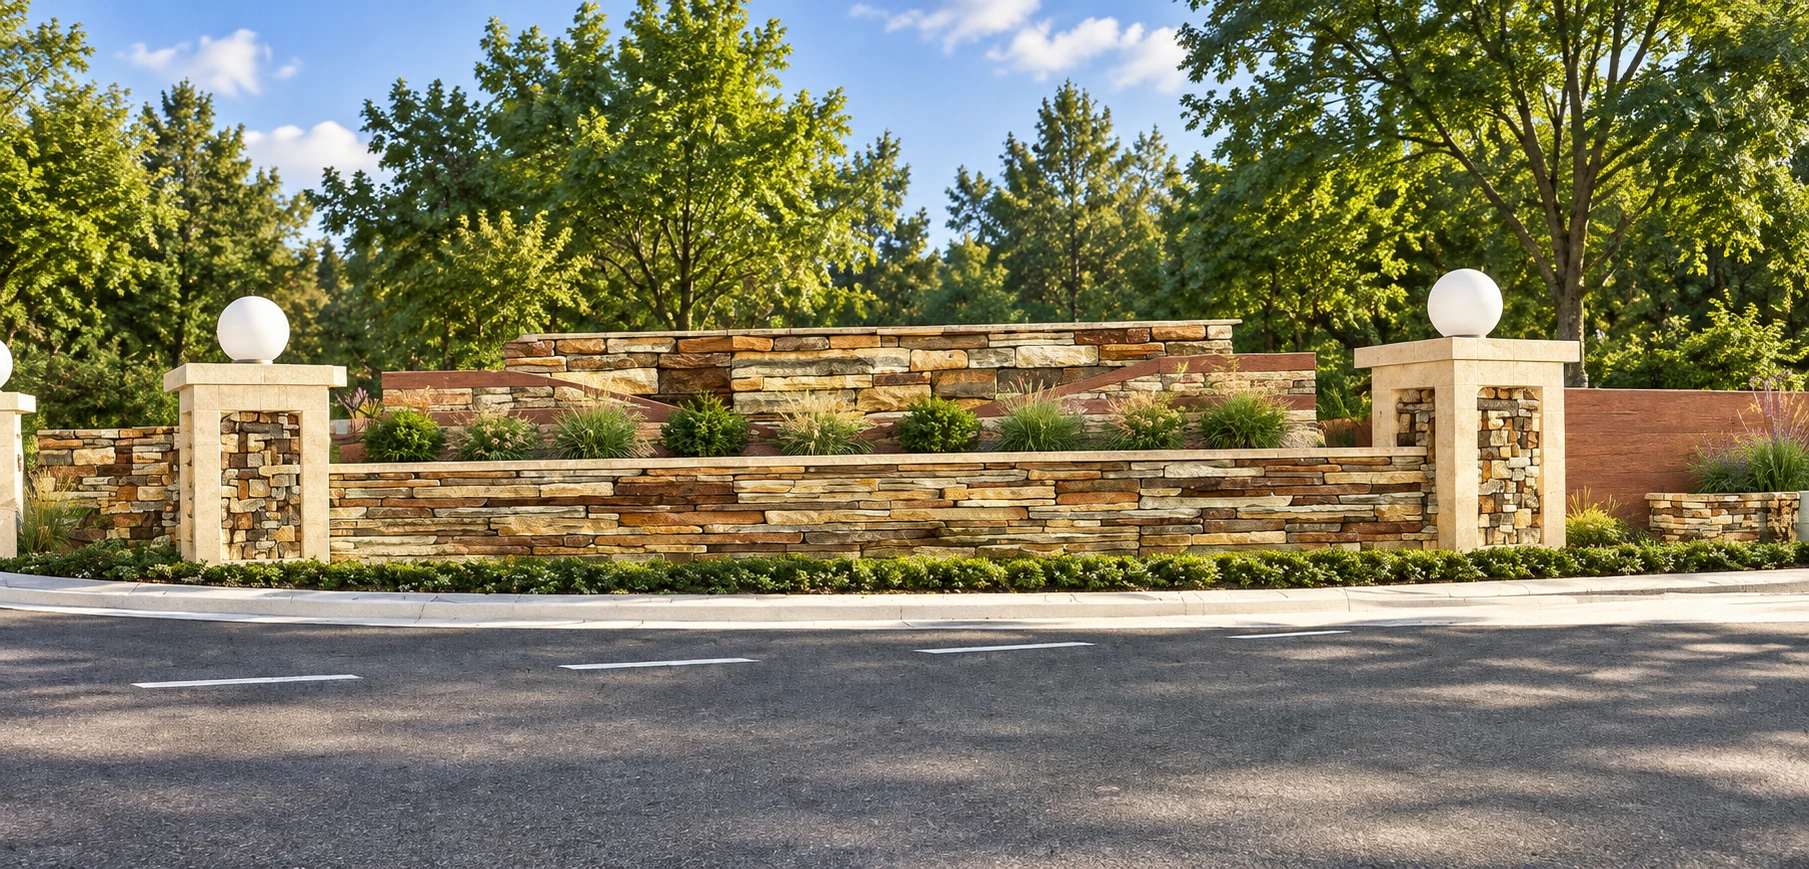
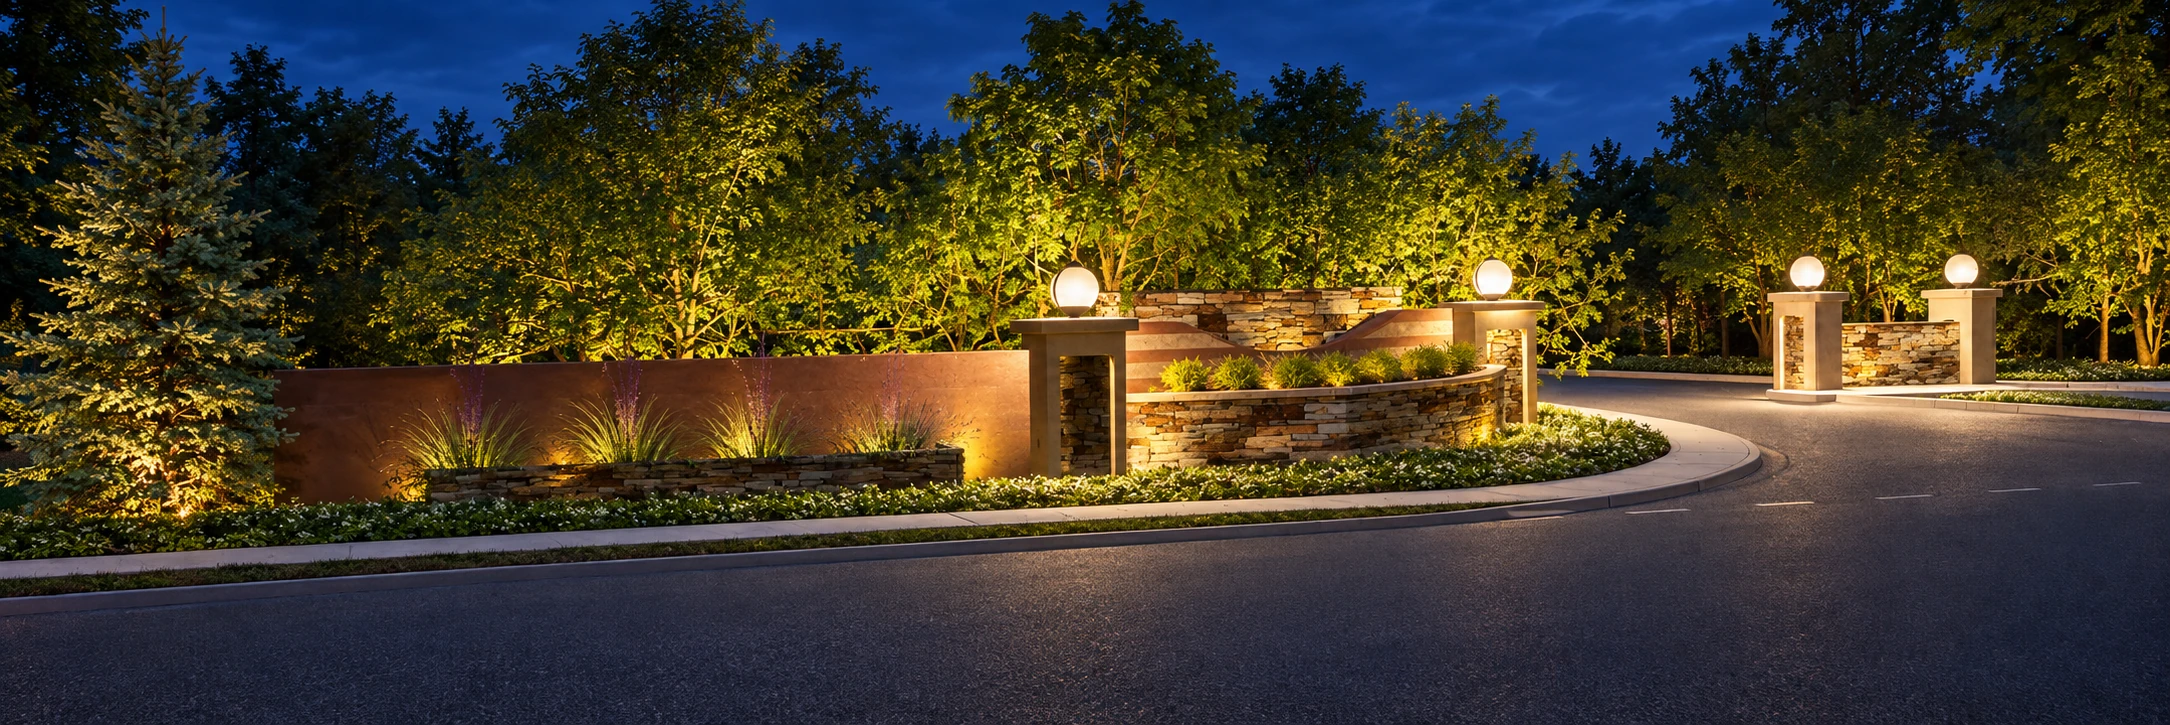
A residential master planning proposal in which winding roads, natural contours and entrance architecture establish a distinctive arrival.
Circulation responds to changing elevations and unfolds through landscape focal points. Masonry and planting give the entrance its own architectural expression. Continuity with neighboring developments is established through road layouts and residential planning.