Level 3 / Room layout
Office organization around the curved façade, with the central stair and service spaces.
Enlarge drawingThe Teck / Office building
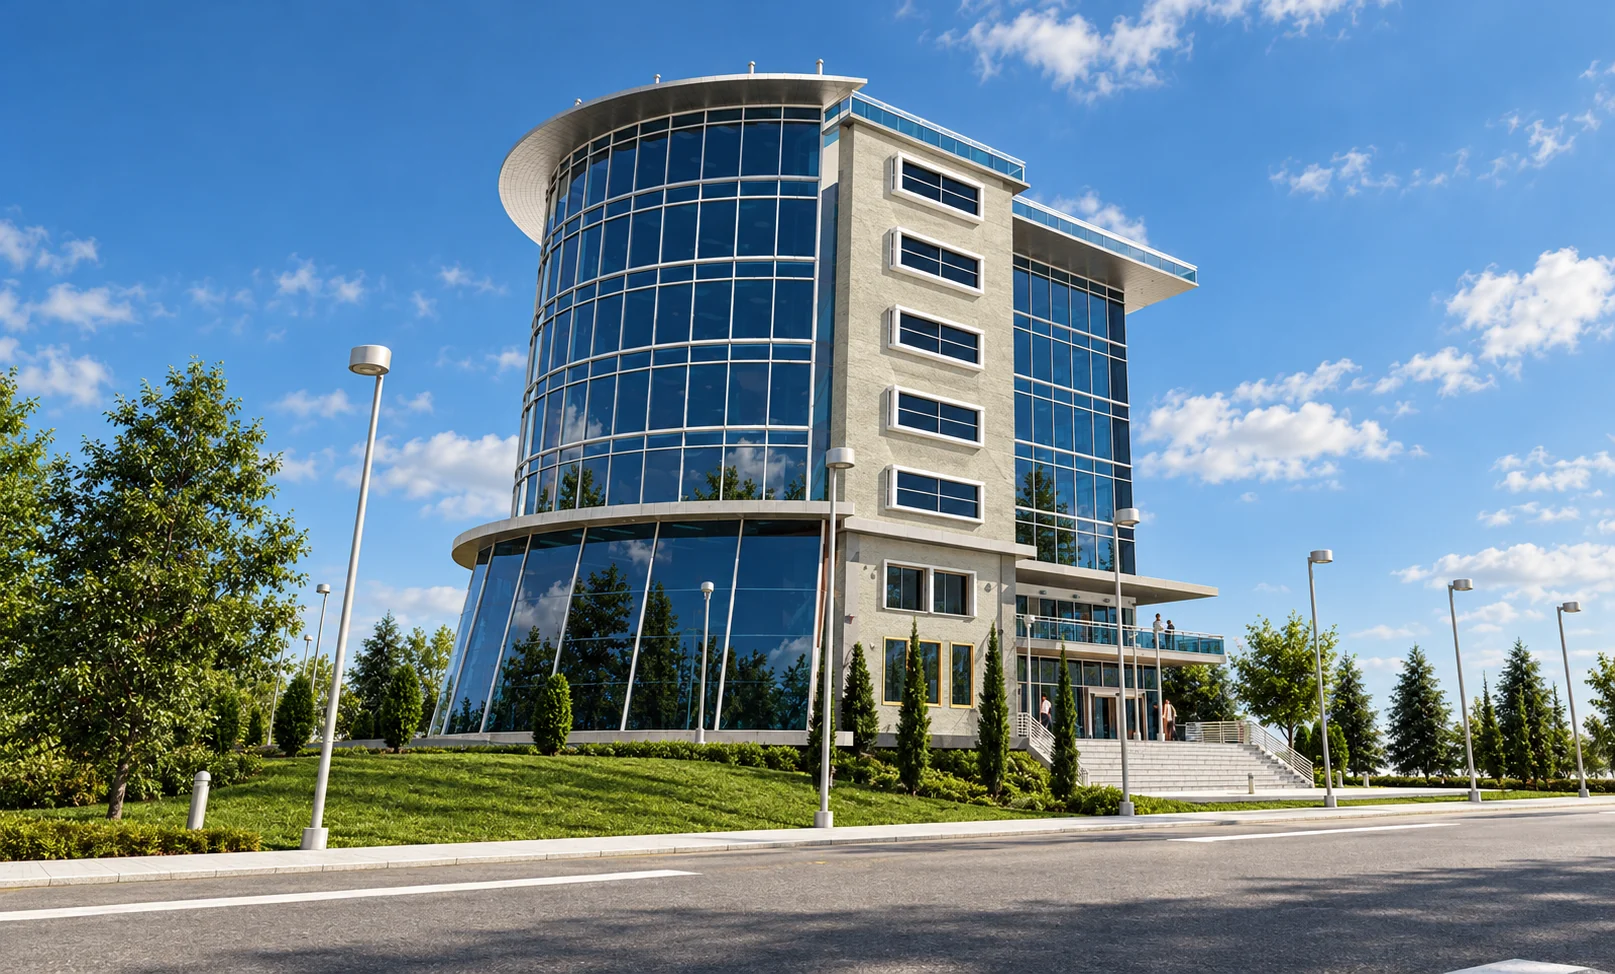
The Teck combines a curved glass curtain wall, a prominent corner tower and a carefully composed roofline.
Flexible office planning, effective use of floor space and clear circulation informed the working environment. Daylight, solar exposure and shading were considered alongside occupant comfort. The entrance and the building’s urban presence seek a welcoming relationship with the surrounding streetscape.
Original architectural drawings
Office organization around the curved façade, with the central stair and service spaces.
Enlarge drawing

Office planning
The original Level 3 sheet explains the relationship between office rooms, the curved façade and circulation.
Architectural records ↗