Floors 1 to 7
Typical residential floors: paired apartment organization around the stair and lift core.
Enlarge drawing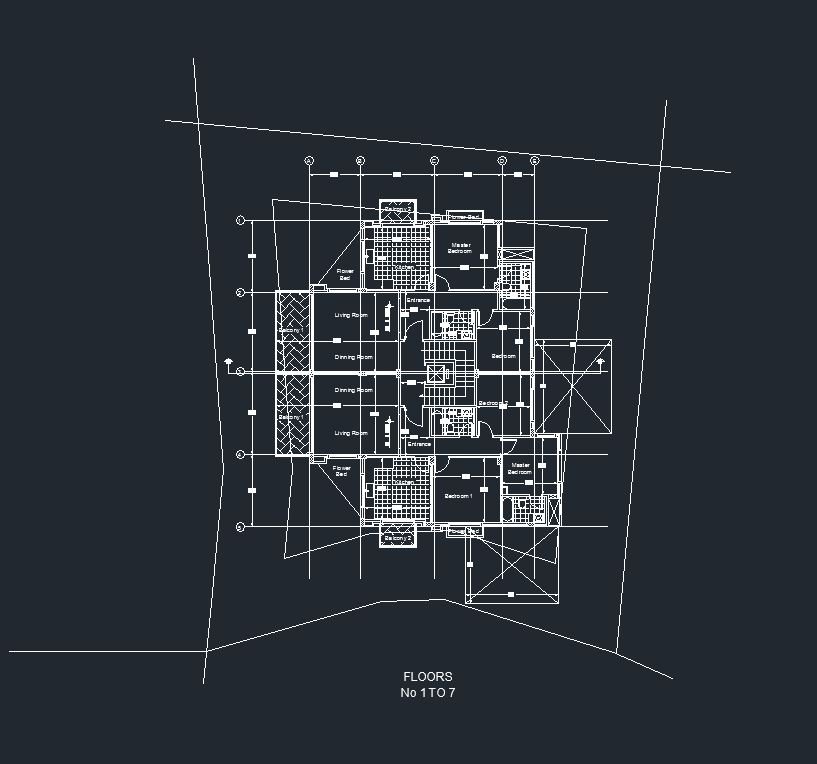
Z 186 / Residential building
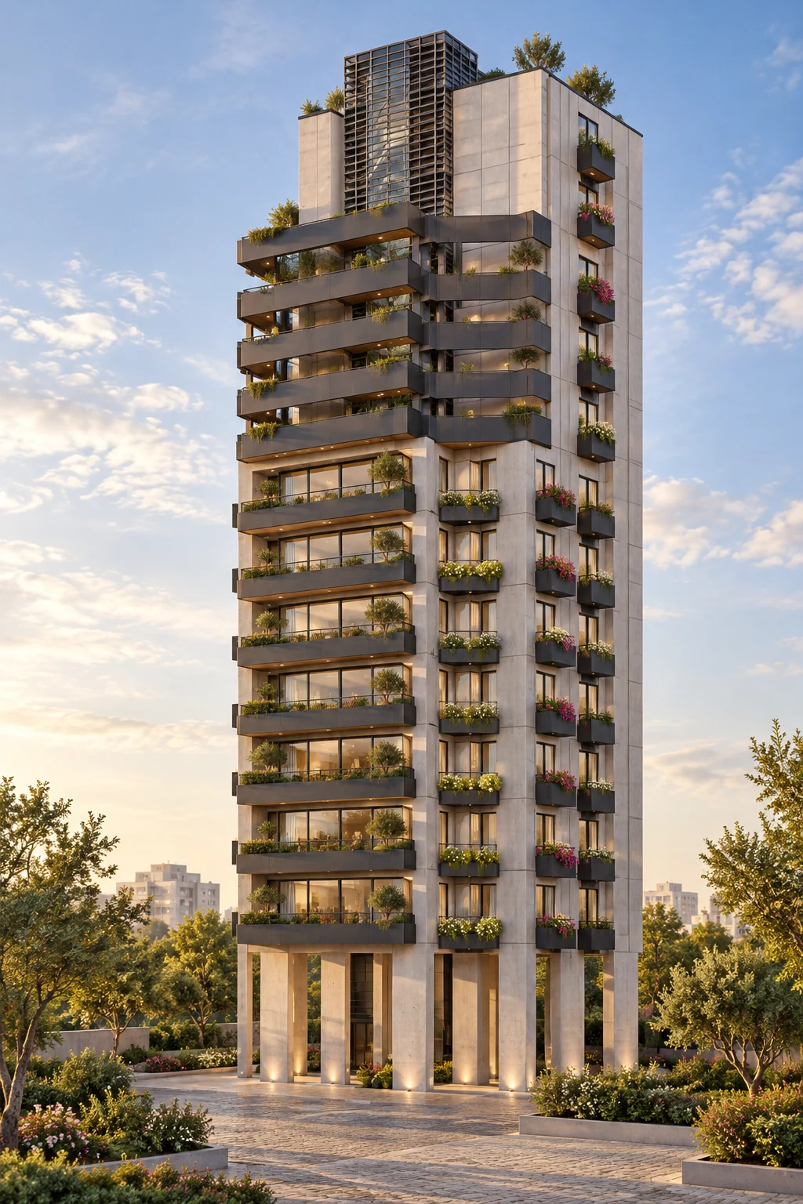
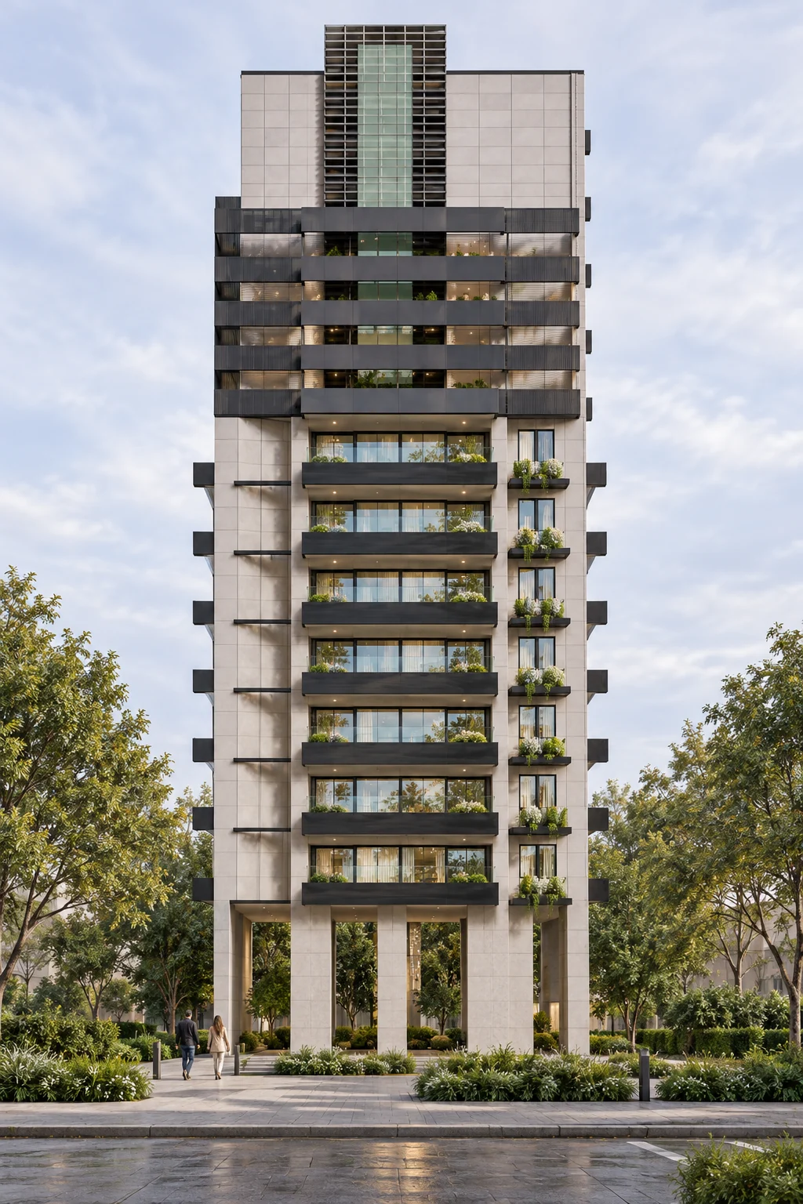
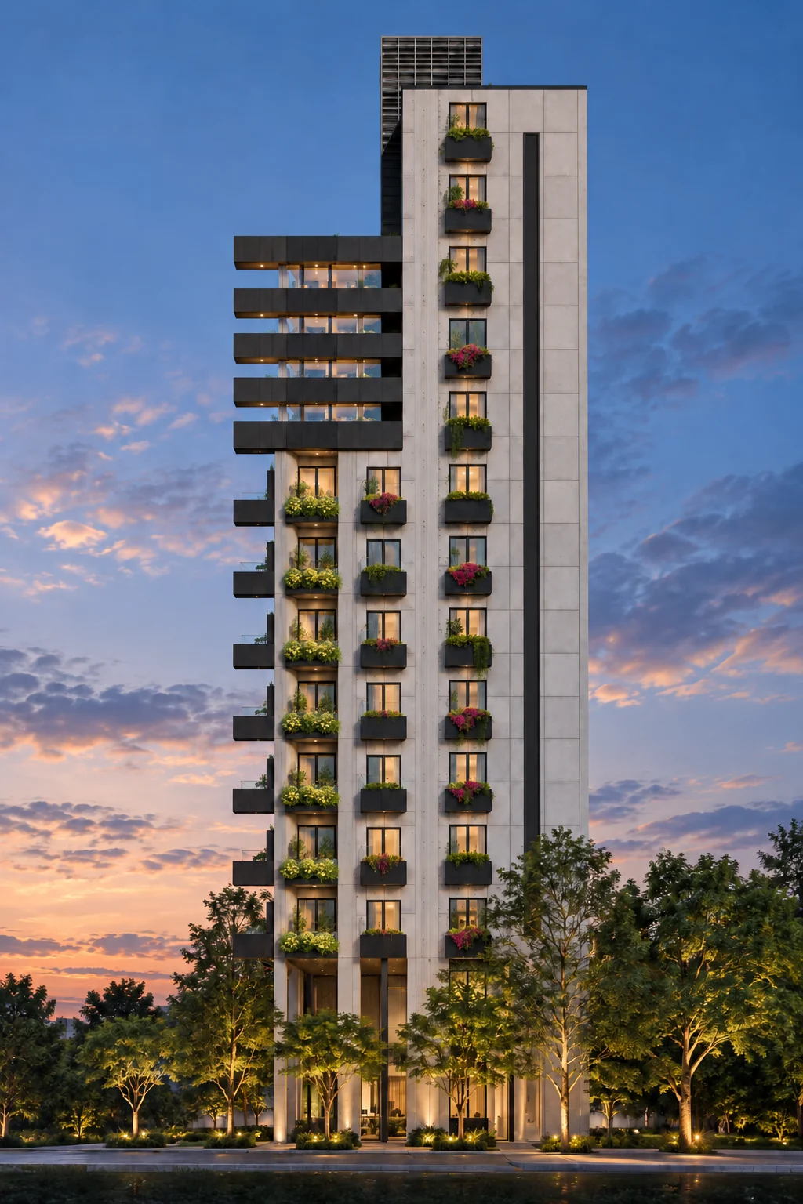
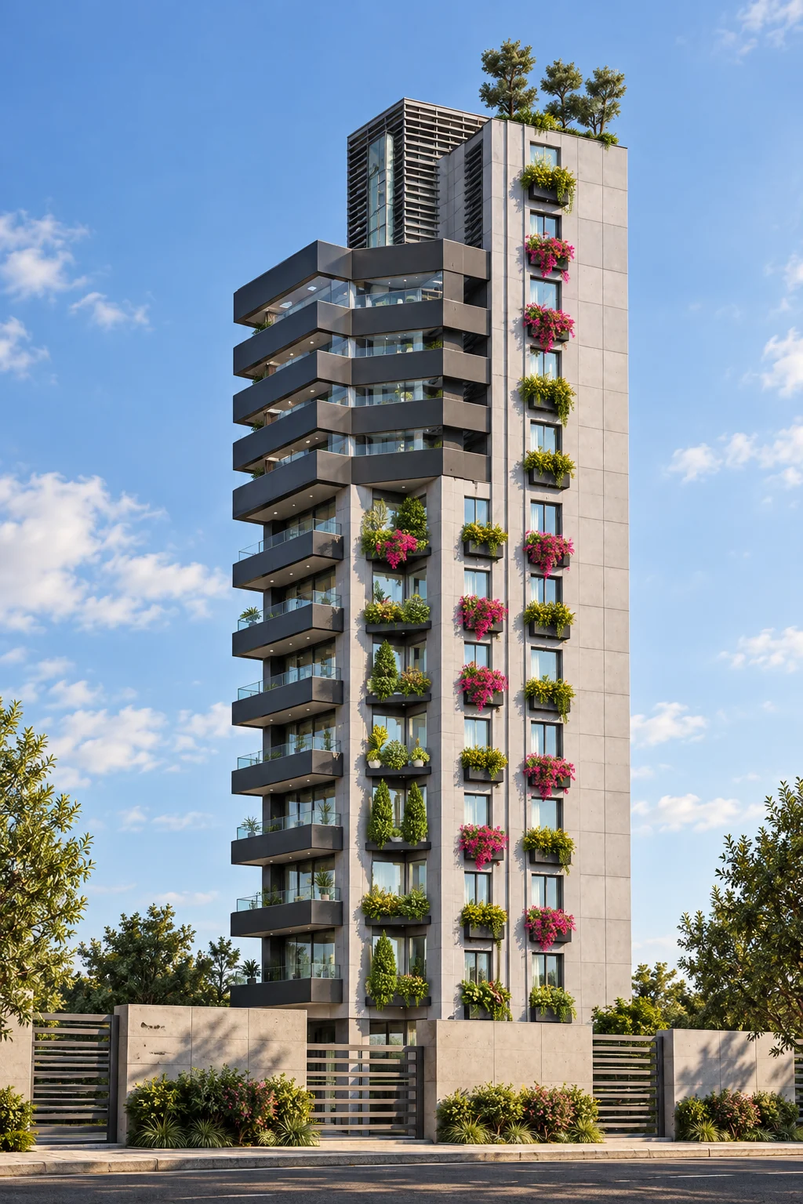
Z 186 brings carefully composed proportions and façade articulation to contemporary multifamily living.
Apartment layouts and shared circulation balance usable space, privacy and everyday comfort. Daylight, solar orientation, shade and outward views informed the residential planning. A welcoming entrance connects the vertical composition to the street and its pedestrian scale.
Original architectural drawings
Typical residential floors: paired apartment organization around the stair and lift core.
Enlarge drawingFaçade composition: balcony lines, glazing and the central vertical volume.
Enlarge drawing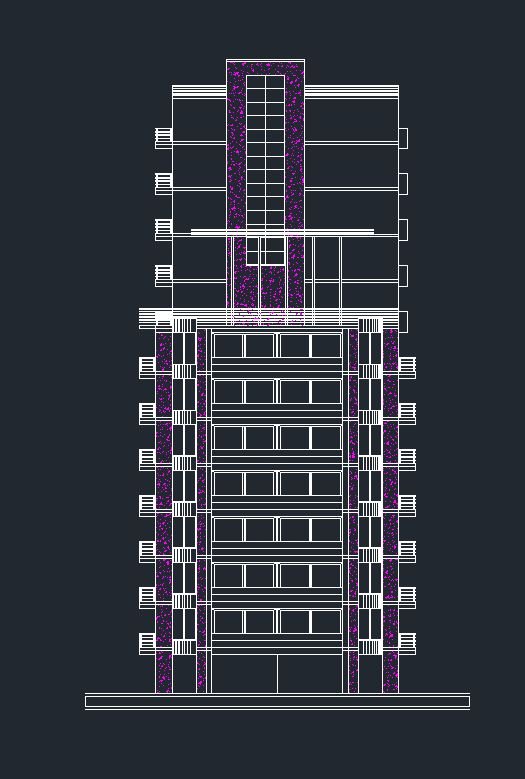


Elevation study
Additional original apartment plans and published elevations are available in the drawing gallery.
Architectural records ↗