Published residential master plan
Circulation, residential plots and landscape focal areas in the original published planning proposal.
Enlarge drawing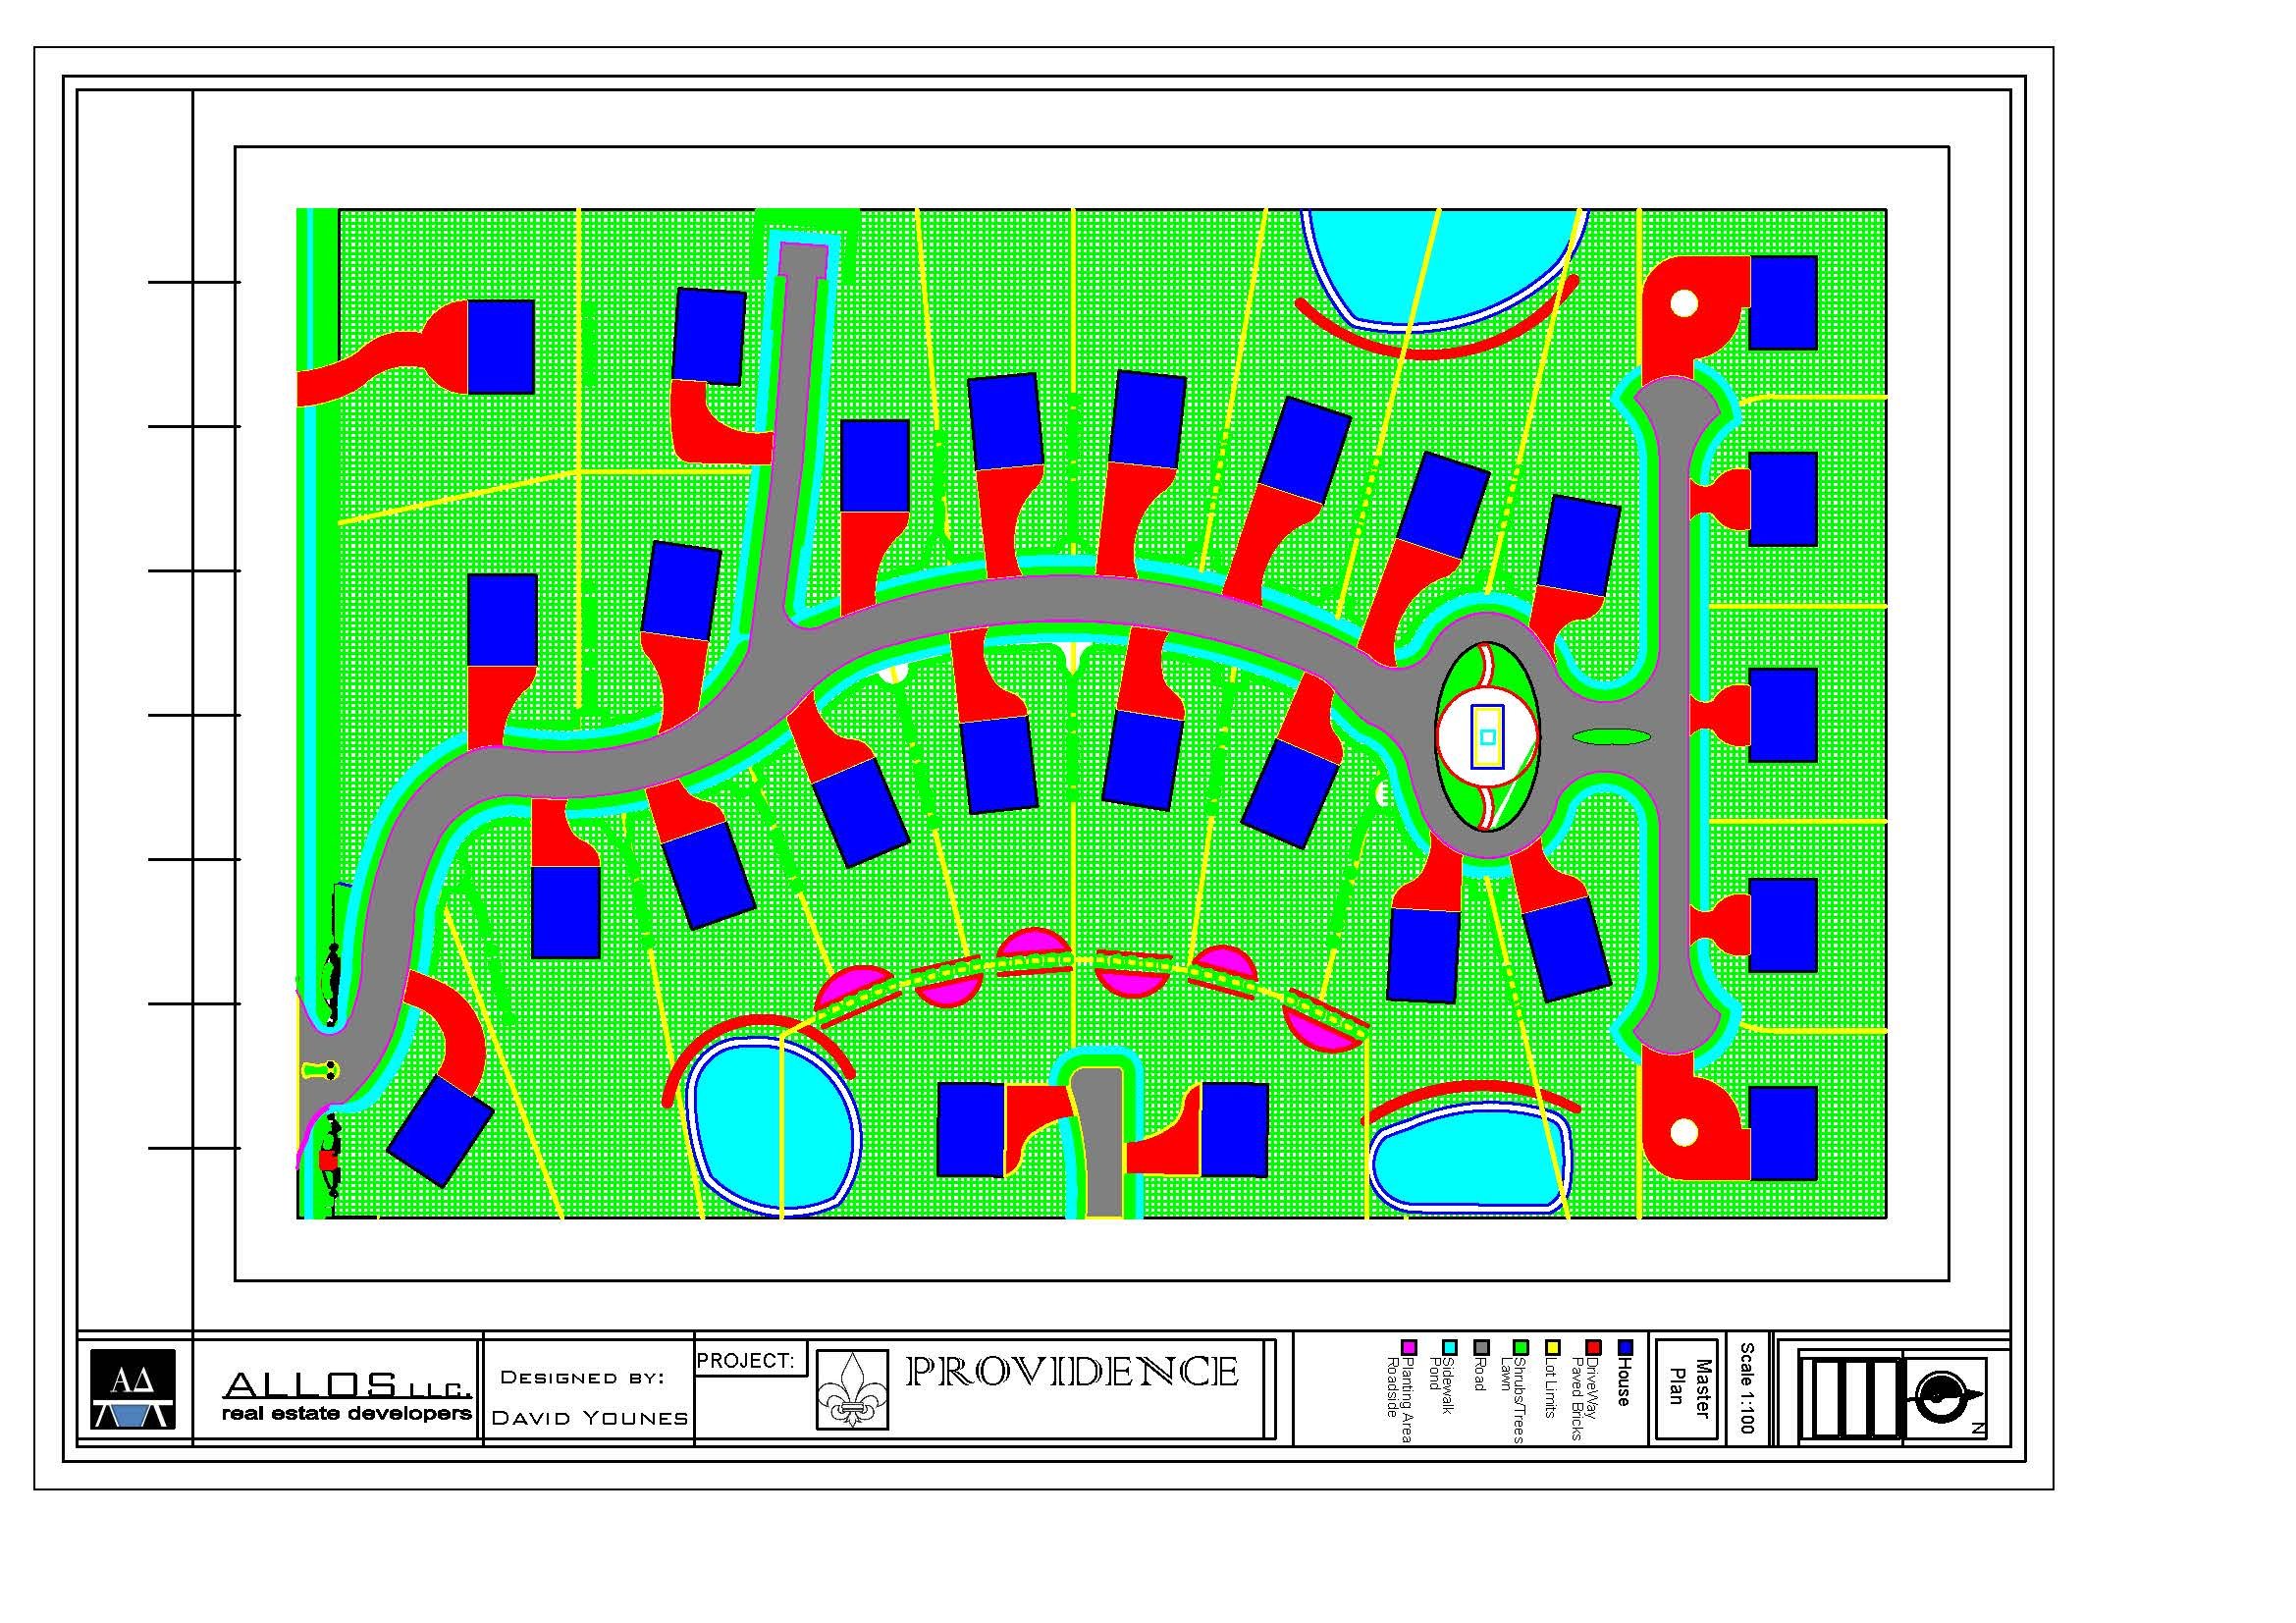
Grayscale preview. Color distinctions are clearer in the original. View original in color

Master planning / Proposal
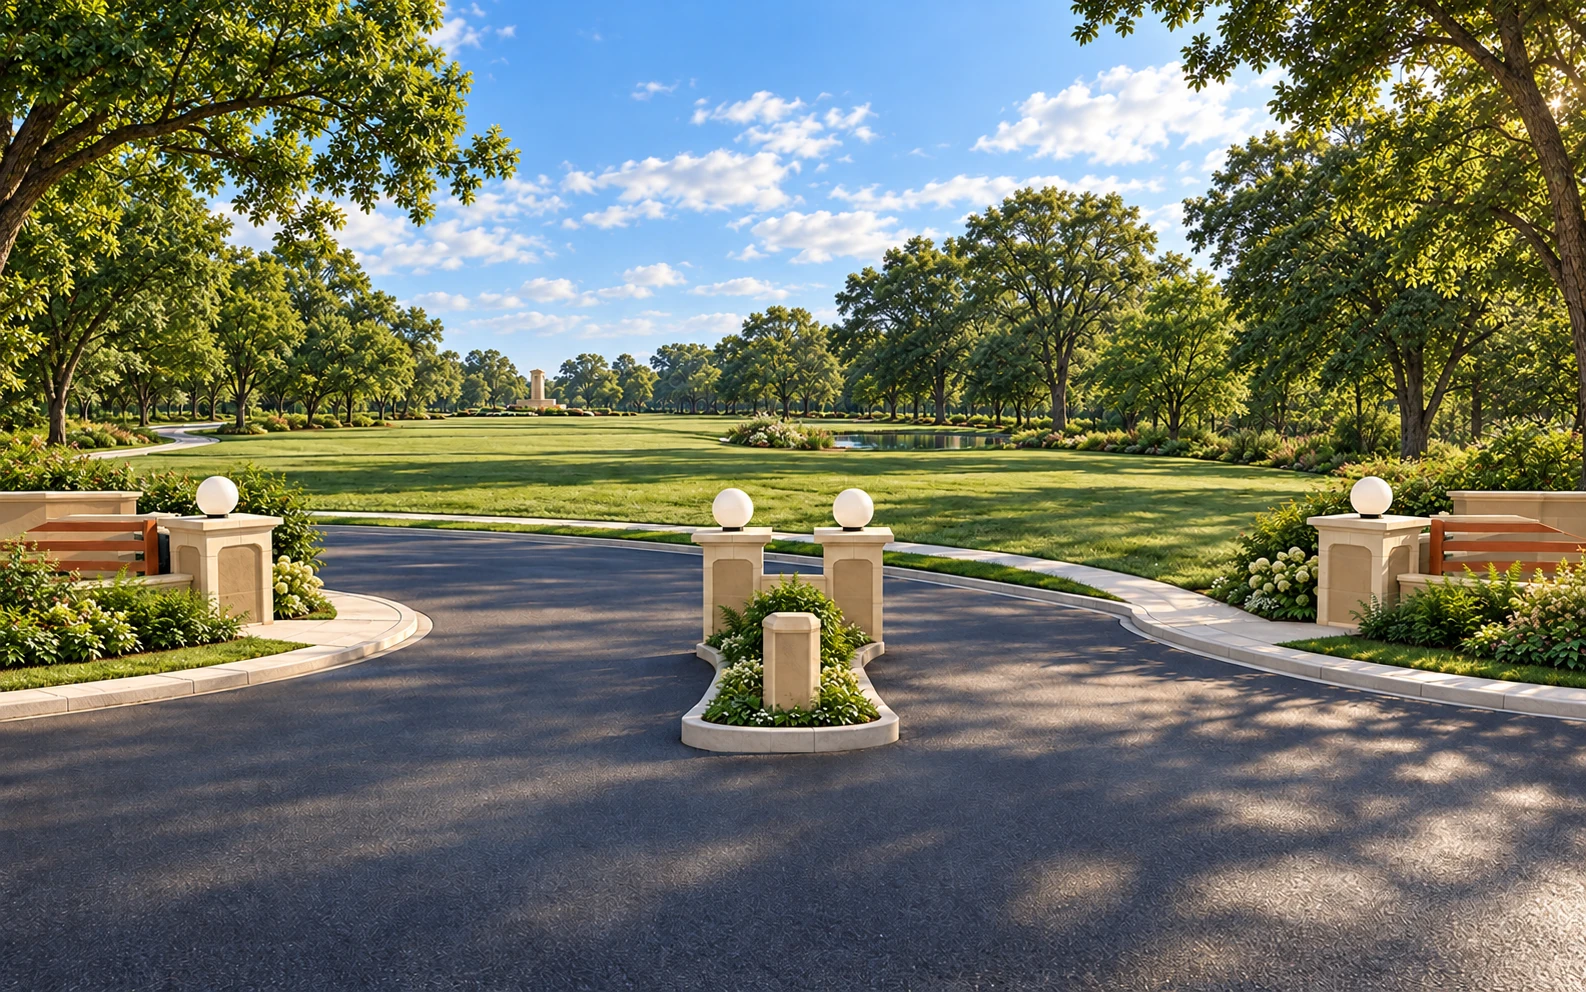
Grand Bois is a residential master planning proposal shaped around woodland, layered landscape and an understated sense of arrival.
Road layouts and residential planning maintain continuity with neighboring communities. The proposal seeks to retain existing woodland where practical, alongside complementary new planting. Entrance architecture and landscape are considered together, with the experience of moving through woodland central to the scheme.
Original architectural drawings
Circulation, residential plots and landscape focal areas in the original published planning proposal.
Enlarge drawingGrayscale preview. Color distinctions are clearer in the original. View original in color